
Insights/Quantity control
Why Concrete Repair Quantities Increase After Demolition Begins
A repair drawing marks where work is expected. Removal establishes where sound concrete actually starts. The difference between those two numbers is normal, measurable and — done properly — fully documented.
|6 min read
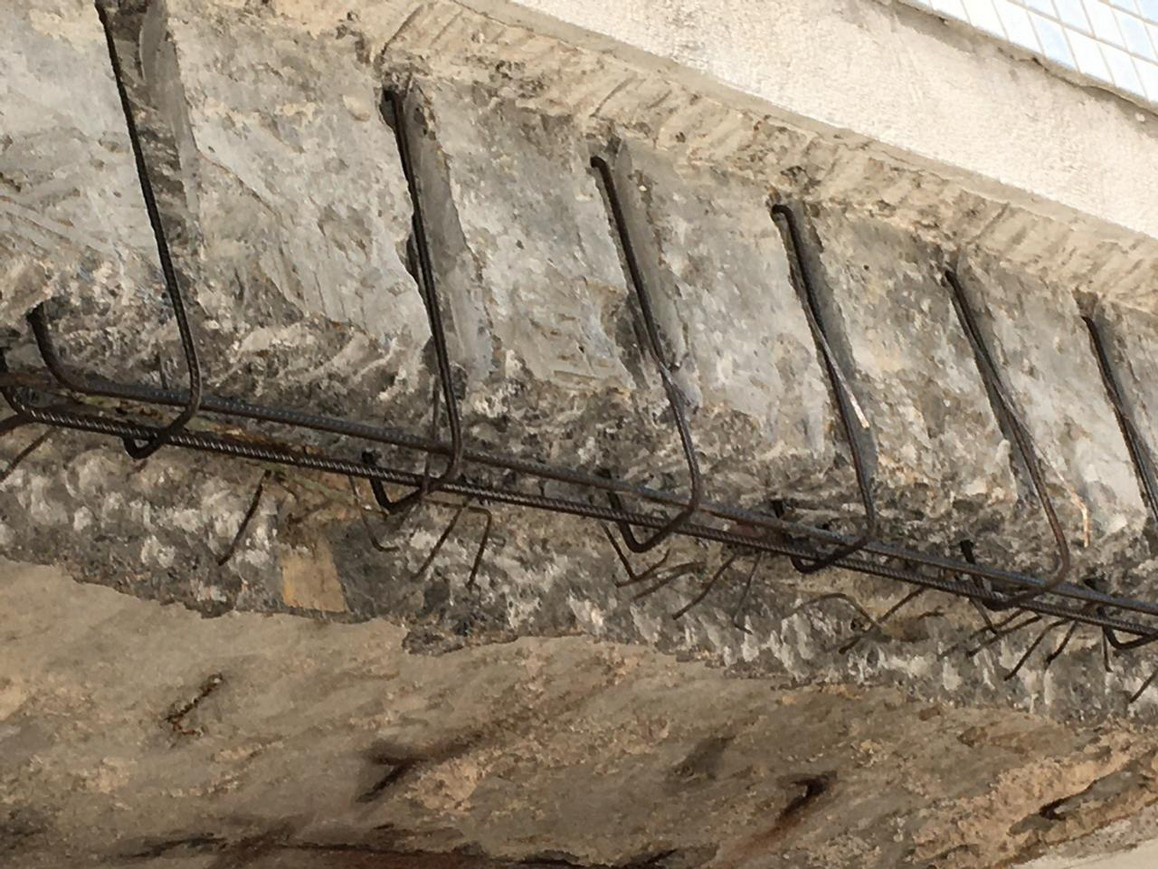
Almost every concrete restoration project on a South Florida condominium starts with a set of repair documents prepared by a Florida professional engineer, and a quantity attached to them. Within weeks of mobilisation, boards and managers are often told the quantity has grown. That conversation is uncomfortable when it arrives as a surprise. It is routine when the project was set up to measure, photograph and reconcile quantities from the first day.
This article explains, in field terms, why repair quantities change once demolition begins, what actually happens at the repair area, and what a board should expect to receive as evidence. It is general information about restoration contracting, not engineering advice. The Engineer of Record evaluates conditions, diagnoses them and specifies the repairs. CONCRE executes that work and records what it finds.
What the pre-construction quantity really represents
A pre-construction quantity is an estimate of repair extent derived from what could be observed and tested before the building was opened up. Depending on the project, that means some combination of visual survey from grade, swing stage or drone imagery, hammer sounding or chain drag of accessible surfaces, delamination mapping, and — where the engineer calls for it — limited exploratory openings, cover meter readings or testing of extracted samples.
Every one of those methods reads the surface or a sample of it. Sounding is very good at telling you that a plane of separation exists behind the surface. It is not designed to tell you how far that plane extends behind a sound-sounding margin, how deep the affected concrete goes, or what condition the reinforcement is in at the far edge of the area. Those facts become available when the concrete is removed.
The pre-construction number is an estimate of accessible, observable extent. The post-demolition number is a measurement of the boundary where sound concrete begins. They are different quantities produced by different methods — they are not a corrected version of each other.
What happens when the area is opened
01
Layout and access
The location is confirmed against the repair drawings and its location ID, access is set (swing stage, mast climber, scaffold or shoring as the project requires), and adjacent finishes, glazing and occupied areas are protected.
02
Perimeter definition
The marked delaminated area is re-sounded and the perimeter is typically saw-cut to a specified depth to leave a square, defined edge rather than a feather edge. Repair guidance such as ACI 546R and ICRI's surface preparation guidance addresses why edges are defined this way.
03
Removal
Unsound concrete is removed with equipment appropriate to the element and the specification, working outward until sound material is reached on every side.
04
Chasing the boundary
The crew sounds the fresh edge again. Where separation continues beyond the marked line, removal continues. This is the single largest reason a quantity grows: the real boundary is wherever sound concrete starts, not wherever the paint line was.
05
Reinforcement exposure
Where the specification requires it, concrete is removed behind and around corroded bars to allow cleaning and full encapsulation. Undercutting behind the steel frequently enlarges both the area and the depth of the repair.
06
Notification and inspection
Conditions that differ from the documents — section loss, additional bars affected, unexpected depth, embedded items — are reported. The engineer inspects and directs. Supplementary reinforcement, dowels, formed repairs or a revised repair type are engineering determinations, not contractor choices.
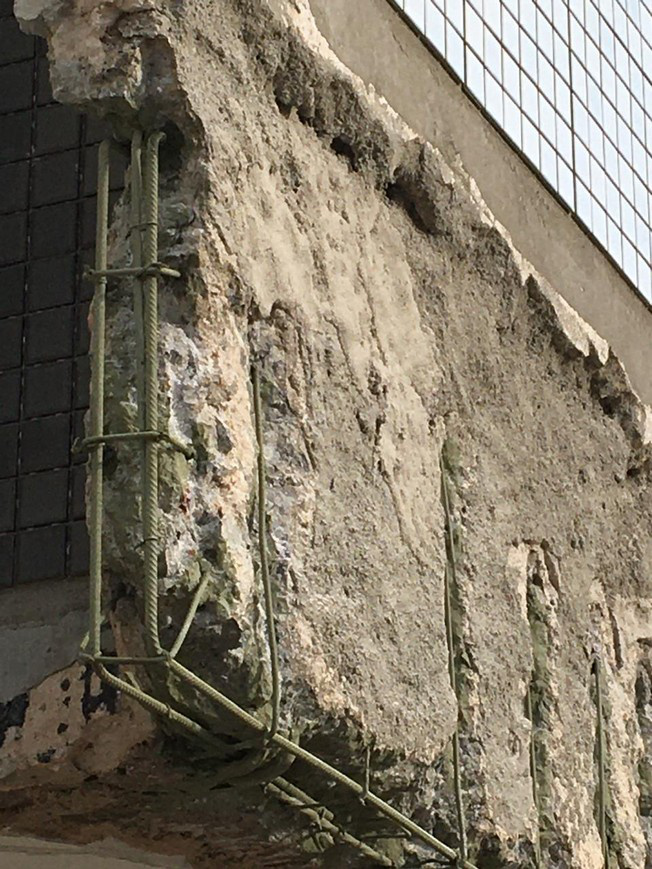
Six field conditions that move the number
- Continuing delamination beyond the marked perimeter — the most common and usually the largest single contributor.
- Depth greater than assumed, converting a shallow patch into a partial-depth or formed repair with different unit pricing.
- Reinforcement condition requiring removal behind the bar for cleaning and encapsulation, adding both area and depth.
- Additional bars or a second layer of steel affected once the first layer is exposed.
- Elements that could not be reached or tested before mobilisation — soffits behind ceilings, balcony areas behind enclosures, upper-level areas with no safe access at survey stage.
- Adjacent conditions revealed by access itself: once a stage or scaffold is in front of an elevation, surfaces that were only viewed from grade can be sounded properly for the first time.
None of those items is a diagnosis. Observing exposed corroded reinforcement is not the same as determining its cause or its structural significance; that determination belongs to the engineer. What the contractor contributes is an accurate, located, photographed record of the condition as found.
How the change is measured
Measurement discipline is what turns a quantity increase from an argument into a line item. Repairs are normally measured in the unit that matches the repair type in the contract: square feet for surface and partial-depth repairs, linear feet for crack routing, slab edges, joints and sealants, each for discrete items such as railing post embeds, and depth or volume bands where the specification separates shallow from deep repairs. Mixing units across a project is how reconciliation breaks down.
Every repair carries a location ID that never changes: elevation, level, bay or unit, and a sequential repair number within that location — for example N-L04-B12-CR01. Three quantities are recorded against that one ID: the pre-construction quantity from the documents, the quantity after sounding and opening, and the final repaired quantity after the repair is formed and finished. Photographs are taken at each state — before, opened, reinforcement exposed, repair placed, finished — and filed against the same ID.
The value of that structure appears at the pay application. A unit-price contract pays for measured, accepted work; a board reviewing it can follow a single location from estimate to final quantity with photographs attached, rather than being asked to accept a lump increase across an elevation. Variance is presented for review — approval of quantities and payment remains governed by the Engineer of Record and by the contract.
Repair placement and close-out affect the final number too
The measured quantity is not final at demolition. Surface preparation to the profile required by the specification, reinforcement cleaning and any specified treatment, bonding requirements, placement of the specified repair mortar or concrete, consolidation, and curing and protection all take place before the final quantity is recorded. Where a repair is formed, dimensions are taken from the finished repair. Where a repair is extended during placement to reach a sound, cleanable substrate, that extension is measured and photographed like any other change.
Close-out then assembles the record: final quantity per location, photographs per state, the RFIs and engineer directions issued along the way, material data for what was actually used, and any testing the specification required. For a board, that package is what makes the project auditable years later — and what makes the next capital plan better informed than the last one.
What a board should insist on before mobilisation
- A unit-price schedule that matches the repair types in the engineer's documents, with the units of measure stated.
- A location ID convention agreed before the first repair is opened, used by the contractor, the engineer and the pay application.
- A stated photographic standard: which states are photographed, and how images are tied to locations.
- A written procedure for differing conditions: who is notified, how quickly, and who directs the change.
- A monthly reconciliation showing estimated, opened and final quantities side by side.
CONCRE observes, maps and quantifies. The Florida PE evaluates, diagnoses and specifies.
Related insights
More from CONCRE Insights.
Milestone inspection repairs
What Happens After a Florida Milestone Inspection Identifies Concrete Repairs?
The inspection tells a board what a licensed professional observed. It does not tell the board how much repair there is, what it should cost, or how the work will be documented. This is the sequence between the report and the close-out package.
Balcony restoration
Why Balcony Slab Edges Demand Attention in Coastal Buildings
The slab edge is the thinnest, most exposed, most detailed line on a coastal tower — and the place where concrete repair, railing embeds and waterproofing all meet. Here is what is observable, what is not, and how the work is sequenced in an occupied building.
Parking structure restoration
Parking Garage Concrete Deterioration: Why Visible Damage May Be Only Part of the Scope
A garage shows its condition sooner than a façade — and still under-reports it. Decks, ramps, beams, columns and soffits each deteriorate differently, and opening a marked area regularly establishes a different extent than the survey indicated.
Next step
Have quantities you cannot reconcile?
Send the engineer's report, the repair drawings and the current pay application. We will review the repair scope, the units of measure and how field quantities are being recorded under your engineer's documents.