
Insights/Balcony restoration
Why Balcony Slab Edges Demand Attention in Coastal Buildings
The slab edge is the thinnest, most exposed, most detailed line on a coastal tower — and the place where concrete repair, railing embeds and waterproofing all meet. Here is what is observable, what is not, and how the work is sequenced in an occupied building.
|5 min read
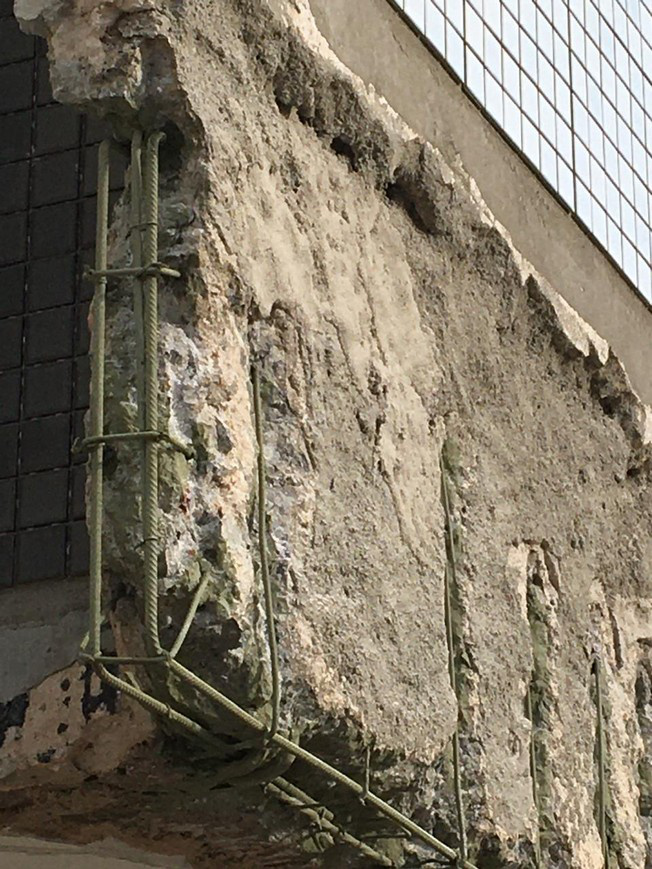
On a 25-year-old coastal tower, balconies routinely account for a substantial share of a restoration programme. The reason is geometric before it is chemical: a balcony is a thin cantilevered slab, exposed on the top, the edge and the underside, with reinforcing steel close to all three surfaces, standing in salt air and taking direct rain and standing water.
What follows describes conditions that can be observed and recorded, and how balcony work is organised and measured. It does not diagnose causes. Determining why a condition exists, what it means structurally and what repair is required is the work of a Florida professional engineer.
What is observable from the balcony itself
- Cracking at the slab edge, at the nose and along the soffit, including cracks that follow a line consistent with reinforcement below the surface.
- Spalled areas where concrete has separated and exposed steel is visible.
- Rust staining at the edge, at soffit locations and around railing posts and embedded items.
- Hollow-sounding areas found by hammer sounding or chain drag with no visible surface damage at all.
- Coating failure, blistering, wear-through and ponding on the deck surface.
- Sealant failure at thresholds, at railing bases, at wall junctions and at deck-to-wall transitions.
- Efflorescence, staining or dripping on the soffit, frequently reported first by the unit below.
Two points matter about that list. First, a surface observation is not a measurement of extent — sounding regularly finds separation well outside the visibly damaged area, which is why survey findings are mapped rather than counted. Second, none of these observations is a diagnosis. Rust staining indicates that something warrants evaluation; whether it reflects reinforcement corrosion, its extent and its significance is an engineering determination.
The most common balcony repair is the one nobody could see: a sound-looking deck or soffit that sounds hollow. Visible damage sets the alarm; sounding and opening set the quantity.
One balcony, four interfaces
01
Slab edge and nose
The most exposed line on the building. Edge repairs typically include squaring the removal perimeter, repairing back to sound concrete and reprofiling to restore a clean drip edge so water leaves the slab instead of tracking back onto the soffit.
02
Soffit
Overhead repairs on the underside, usually located by sounding rather than by sight. Overhead placement has its own material, consolidation and curing requirements under the specification.
03
Railing posts and embeds
Where a repair area includes a post base or an embedded item, the engineer's detail governs whether the railing is removed, reset or replaced and how the embed is treated or re-anchored. The condition found at each post is recorded individually.
04
Waterproofing and coatings
Deck coatings, membranes, flashings, thresholds and drains are reinstated to the specification, with attention to continuity at the very edges and transitions where systems stop short.
How a balcony repair is actually executed
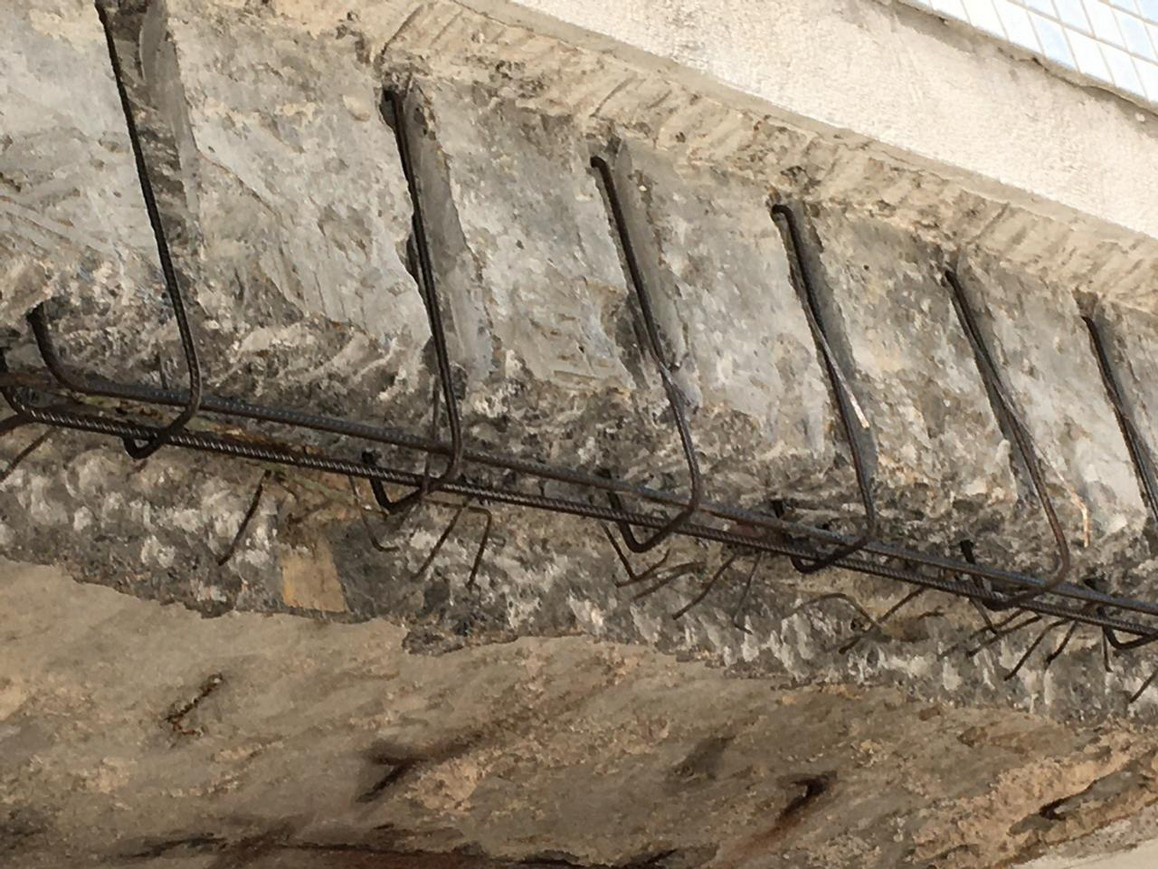
The sequence is consistent even when the details vary by specification: confirm the location and its ID; re-sound and mark; saw-cut the perimeter to the specified depth to leave a defined edge; remove unsound concrete and continue outward until sound material is reached on all sides; expose reinforcement where the specification requires, including removal behind bars where cleaning and encapsulation demand it; clean the steel and apply any specified treatment; prepare the substrate to the required profile; place the specified repair material; consolidate; cure and protect; then reinstate the coating, sealant and waterproofing systems.
Two of those steps consistently change the quantity. Chasing the boundary to sound concrete almost always enlarges the area beyond the marked line. Undercutting behind reinforcement enlarges both area and depth, and can convert a shallow repair into a formed one. Where what is found differs from the documents — additional bars affected, section loss, unexpected depth — work at that location pauses for engineer inspection and written direction.
Access, stacks and living with the work
Balcony restoration is a scheduling problem before it is a technical one. Work is planned stack by stack — one vertical line of balconies at a time — so the number out of service at any moment is limited and known in advance. Management can then notify specific units on a real timeline instead of issuing a building-wide warning for a year.
- Access selected per elevation and repair type: swing stage, mast climber, suspended platform or from the balcony itself.
- Unit access coordinated through management in advance, not on the morning of the work.
- Furniture, glazing, screens and finishes protected; the work area cleaned down daily.
- Noise-generating removal confined to agreed windows.
- Shoring installed only where the engineer's documents require it.
- Each balcony returned to service only after the specified coating, sealant and waterproofing reinstatement is complete.
Quantity control per balcony, per stack
Balconies are the clearest case for location-based measurement, because a board can see the building in the data. Each balcony carries a location ID from the first survey — elevation, level, stack or unit — and each repair within it is numbered. Against that ID sit three quantities: pre-construction, after sounding and opening, and final repaired. Slab-edge and joint work is measured in linear feet, surface and partial-depth repairs in square feet, and railing posts and discrete embeds as each.
Photographs are filed by state against the same ID: before, opened, reinforcement exposed, repair placed, finished. The result is a per-balcony and per-stack record. Boards use it to see where the building is worst, managers use it to answer unit owners precisely, and the engineer receives variance presented with evidence. Approval of quantities and payment remain governed by the Engineer of Record and by the contract.
CONCRE observes, maps and quantifies. The Florida PE evaluates, diagnoses and specifies.
Related insights
More from CONCRE Insights.
Quantity control
Why Concrete Repair Quantities Increase After Demolition Begins
A repair drawing marks where work is expected. Removal establishes where sound concrete actually starts. The difference between those two numbers is normal, measurable and — done properly — fully documented.
Milestone inspection repairs
What Happens After a Florida Milestone Inspection Identifies Concrete Repairs?
The inspection tells a board what a licensed professional observed. It does not tell the board how much repair there is, what it should cost, or how the work will be documented. This is the sequence between the report and the close-out package.
Parking structure restoration
Parking Garage Concrete Deterioration: Why Visible Damage May Be Only Part of the Scope
A garage shows its condition sooner than a façade — and still under-reports it. Decks, ramps, beams, columns and soffits each deteriorate differently, and opening a marked area regularly establishes a different extent than the survey indicated.
Next step
Start with one elevation of balconies.
Send the building and the elevation you are most concerned about — or the engineer's report and drawings if you already have them. We will review the repair scope, how each balcony is measured and how the work is documented.