
Insights/Concrete restoration
Concrete Spalling in South Florida Condominiums: Causes, Warning Signs & Repair
Spalling is visible evidence that concrete has separated or broken away. Understanding what can be observed, what requires professional evaluation and how repairs are executed helps condominium associations plan a disciplined response.
|7 min read
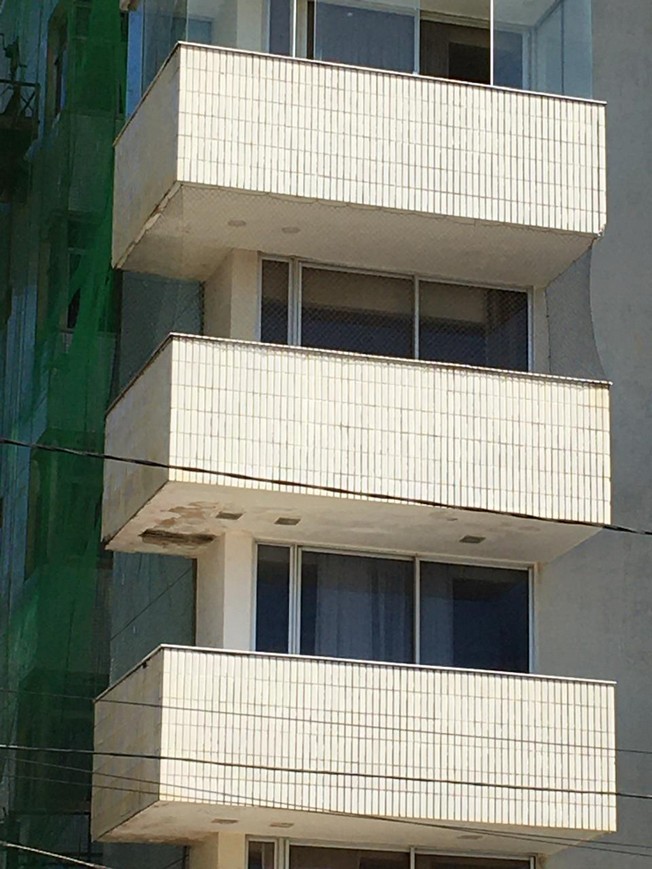
Concrete spalling is among the most recognizable signs of deterioration on South Florida condominium buildings. A resident may first notice a shallow piece missing from a balcony edge, a rust-colored line on a soffit or loose material at a façade projection. Those observations matter, but they do not by themselves establish the cause, the full extent of deterioration or the structural significance of the condition.
For boards and property managers, the practical question is what happens next. The visible area should be documented and protected as conditions require, then evaluated by the appropriate Florida professional. The Engineer of Record (EOR) determines the deterioration mechanism, significance and repair requirements. The restoration contractor executes the specified work, coordinates access and protection, records field quantities and provides the documentation needed for review and close-out.
What Is Concrete Spalling?
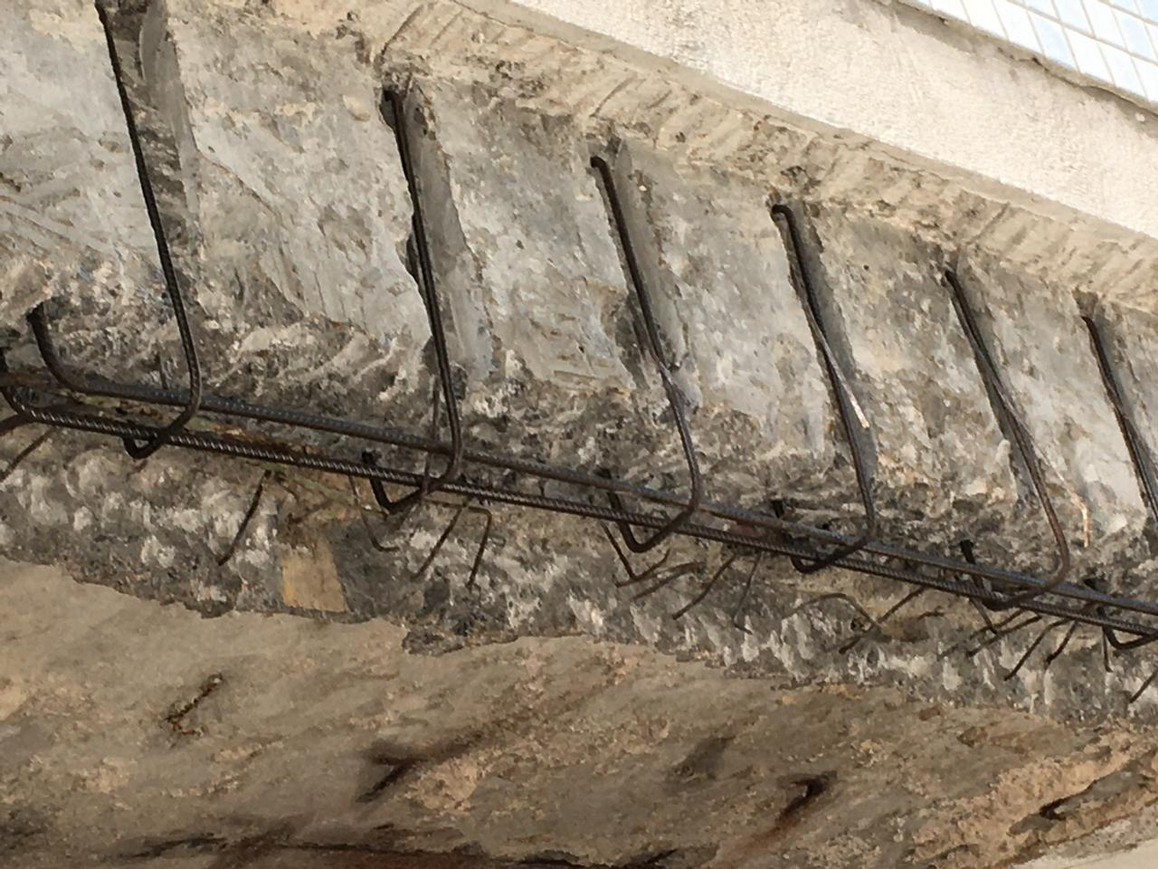
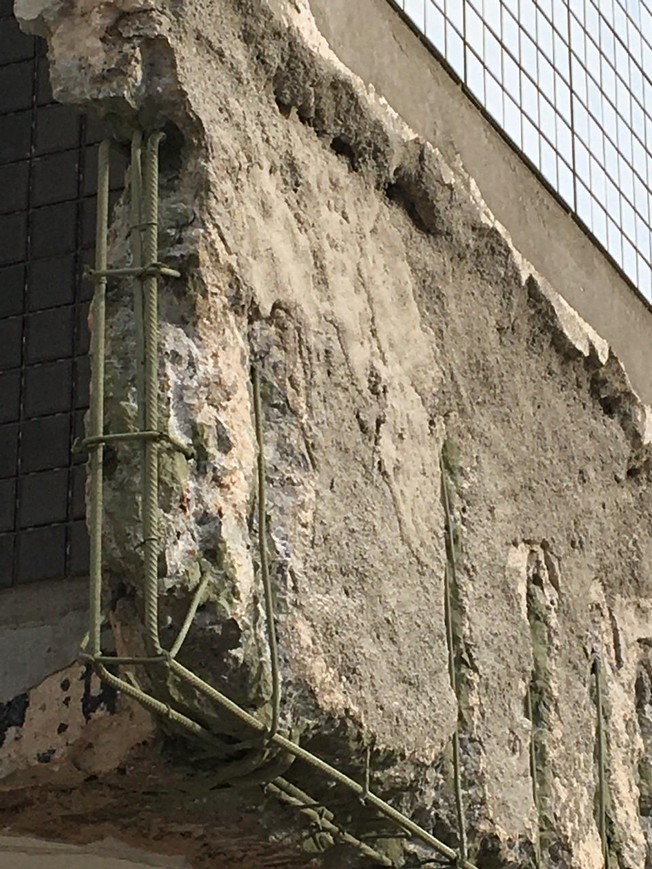
Spalling describes concrete that has broken, flaked or separated from the body of an element. It may present as a small surface loss, a larger detached area, or concrete that has fallen away and exposed reinforcing steel. Concrete delamination is related but may not yet be visible: a plane of separation can develop below an apparently intact surface and produce a hollow response when evaluated by an appropriate sounding method.
Not every spall is a structural problem. Its significance depends on the element involved, the location and extent of the loss, the active deterioration mechanism, the reinforcement condition and the professional evaluation. A shallow finish loss and deterioration at a cantilevered balcony edge are not interchangeable conditions simply because both appear as missing material. Photographs support triage and records; they do not establish structural capacity, hidden extent or a repair design.
Why Is Concrete Spalling So Common in South Florida?
South Florida exposes buildings to frequent wind-driven rain, high humidity, intense sun, salt-laden coastal air and repeated wetting and drying. Concrete is porous, and water and dissolved contaminants can move through cracks, construction joints, unprotected surfaces and failed envelope transitions. Over time, carbonation can also reduce the alkalinity that normally helps protect embedded steel. These are recognized exposure pathways, not a diagnosis of any individual building.
When the protective environment around reinforcing steel is compromised and the necessary moisture and oxygen are present, corrosion can develop. Corrosion products occupy more volume than the original steel. The resulting expansive pressure can crack the concrete cover along reinforcement lines, contribute to delamination and eventually dislodge material. Limited cover, cracks, coating failures and recurring water entry may influence this process, but the mechanism and source at a specific location must be evaluated rather than assumed.
Where Does Spalling Commonly Appear?
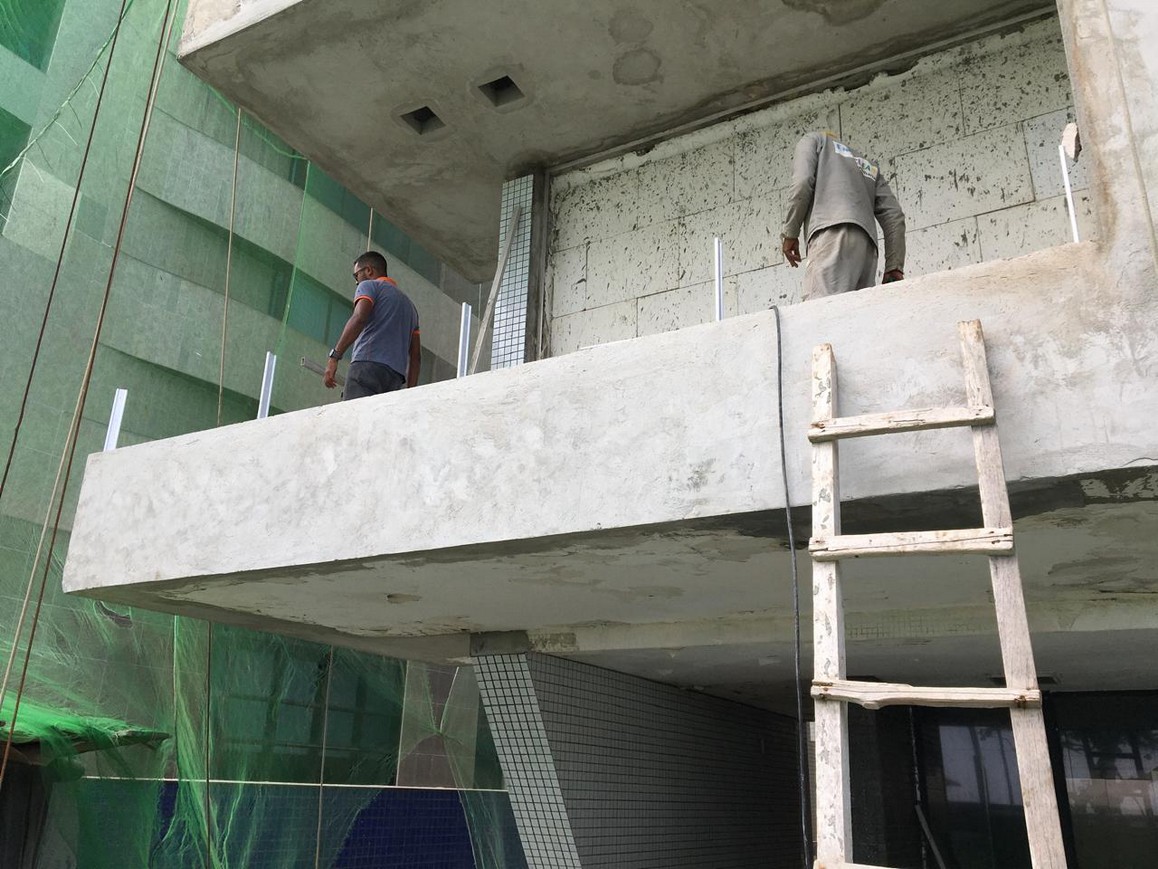
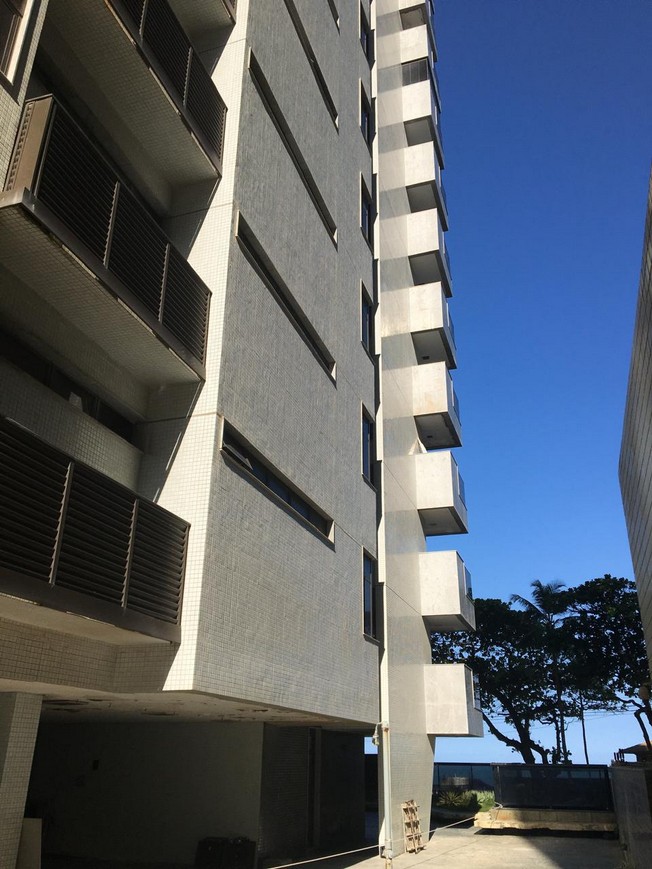
On condominium towers, observable deterioration frequently appears at balcony slab edges and soffits, façade bands, eyebrows and projections, beam and column corners, railing post locations, window and door perimeter interfaces, parapets, garage decks and soffits, and areas near joints or drainage paths. These locations combine exposed geometry, embedded steel and interfaces where envelope continuity matters.
Balcony concrete repair deserves particular attention because a balcony presents a top surface, exposed edge and underside within one thin cantilevered element. The deck coating, wall transition, threshold, railing attachments and drip edge must function together. A visible soffit stain may be associated with water movement from above, but the photograph or stain alone does not prove the route or source.
Warning Signs
- Cracks that run parallel to reinforcing steel or continue along a slab edge, soffit, beam or column corner.
- Rust-colored staining, especially where it emerges from a crack or concrete edge.
- Bulging, flaking or loose concrete and finishes; displaced fragments below an elevated area.
- Exposed reinforcing steel or visible material loss at a balcony, façade projection or garage element.
- Hollow-sounding areas identified during a professional survey, even where the face looks intact.
- Recurring coating failure, open joints, failed sealant or persistent moisture patterns near a repair area.
People should not probe loose overhead material from an occupied area. Management should document the location, restrict access or install protection when directed, and obtain prompt professional evaluation where falling material or an element's condition presents a safety concern. The appropriate response depends on the observed condition and the professional's direction.
Why “Patch and Paint” Is Not a Concrete Restoration Strategy
A cosmetic patch can conceal the face of a condition without establishing the limits of unsound concrete, addressing reinforcement condition or restoring the interface around the repair. Feather-edged patches, unprepared substrates and repairs placed over active delamination may separate early. Paint can make an elevation uniform, but it does not confirm adhesion, concrete soundness or corrosion control beneath the coating.
A durable repair begins with the Engineer of Record's details and the actual field condition. The work must reach sound material, provide the specified geometry and surface profile, address reinforcing steel as directed, use compatible specified materials and receive proper placement, consolidation, curing and protection. Finish appearance matters, but it comes after the repair has been executed and reviewed under the project requirements.
How Is Concrete Spalling Typically Repaired?
01
Locate and protect
The repair is tied to a building location, access is established, and residents, glazing, landscaping and occupied areas are protected. Shoring and temporary protection follow the engineer's documents and site-safety plan.
02
Confirm the boundary
The documented area is evaluated and marked using the methods required by the project. A defined perimeter is prepared so the repair does not terminate in a thin feather edge.
03
Remove unsound concrete
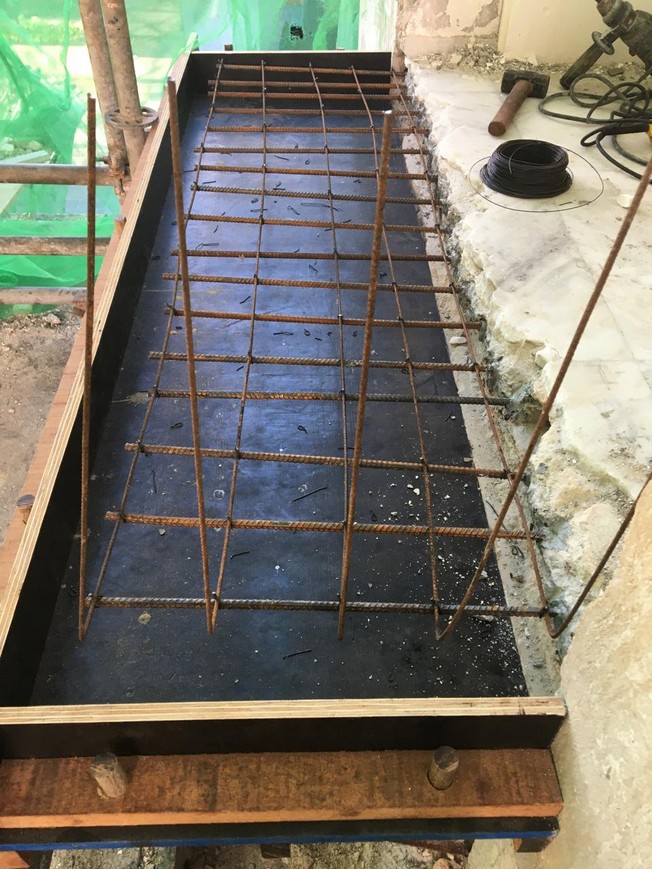
Concrete is removed using controlled methods until sound material is reached. The opened area may extend beyond the visible or originally marked condition; that variance is measured and reported.
04
Expose and prepare reinforcement
Bars are exposed to the extent required by the repair detail, then cleaned and treated as specified. Section loss, unexpected depth or additional affected steel is referred to the EOR for direction.
05
Reconstruct and cure
The specified repair mortar or concrete is placed by hand, form-and-pour, form-and-pump or another approved method, then consolidated, finished, cured and protected in accordance with the documents and material requirements.
06
Verify and document
QA/QC records connect photographs, quantities, materials, engineer observations and field decisions to the same repair ID through completion and close-out.
Concrete Repair and Waterproofing Should Often Be Considered Together
Structural concrete repair and building-envelope work are distinct scopes, but they often meet at the same location. Repaired balcony concrete may receive a pedestrian coating; façade repairs may terminate beside sealant joints, windows or wall coatings; garage deck repairs may require reinstatement of a traffic-bearing membrane. If those interfaces are ignored, completed concrete can be returned to the same exposure path that affected the area around it.
Coordination does not mean assuming that waterproofing solves every deterioration mechanism. The EOR and project documents define the concrete repair, while the design team specifies compatible envelope systems and details. The contractor coordinates sequencing, surface preparation, termination details, cure windows and manufacturer requirements so adjacent systems are restored as a continuous assembly where specified.
What Should a Condominium Association Do After Finding Spalling?
- Record the exact building, elevation, level, unit or parking location and take clear photographs without entering an unsafe area.
- Protect people and property below the condition; obtain professional direction for restricted access, temporary protection or shoring where warranted.
- Engage the appropriate Florida professional to evaluate the condition, determine significance and prepare repair requirements.
- Provide available Milestone Inspection, SIRS, engineering, leak, coating and prior-repair records so the evaluation begins with building history.
- Procure a qualified restoration contractor against defined documents and unit-price categories that can be measured as areas are opened.
- Require location-based photographs, quantity reconciliation, RFIs, engineer directions, material records and specified testing in the close-out package.
Concrete Restoration in Occupied Buildings Requires Specialized Planning
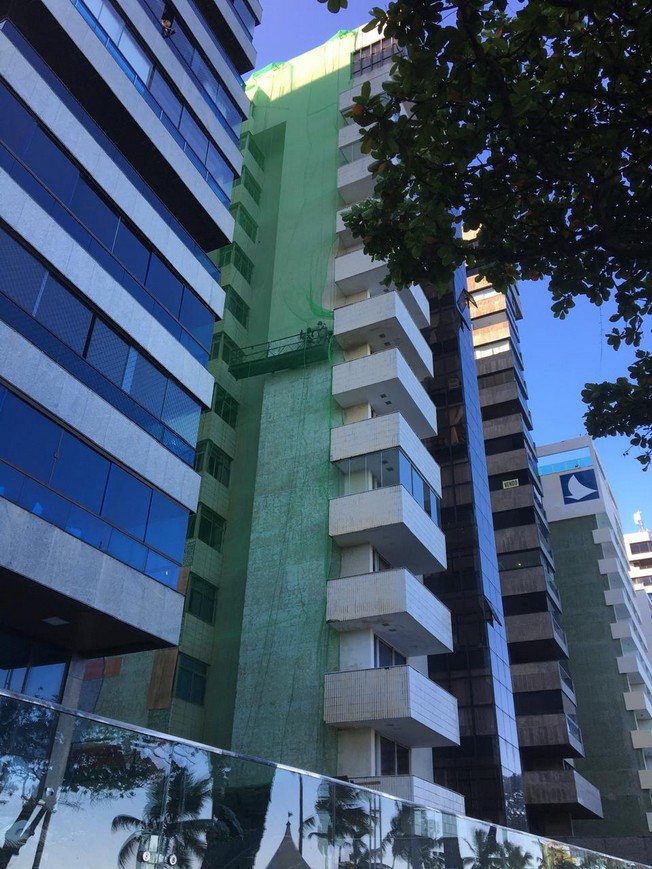
Condominium concrete restoration is performed around homes, vehicles, pedestrians, windows, landscaping and daily building operations. Work may require suspended platforms, mast climbers, scaffolds, overhead protection, debris containment and access through private units. Noise-generating operations, balcony closures and coating cure periods must be sequenced and communicated by stack, elevation or garage zone.
The technical sequence and the resident sequence have to agree. Opening too many areas at once can create unnecessary exposure and disruption; closing them before required observation or documentation can erase the evidence needed for acceptance. Effective planning coordinates production with EOR review points, QA/QC, weather, material cure requirements and the association's communication process.
Treat the Cause, Not Just the Symptom
The broken surface is the symptom residents can see. The appropriate response depends on why the concrete separated, how far the condition extends, what element is involved and what must be restored around it. A credible concrete spalling repair program in South Florida therefore connects professional evaluation, controlled demolition, reinforcement work, compatible reconstruction, envelope coordination and a traceable record of what was found and completed.
CONCRE documents, maps and executes the restoration work. The Engineer of Record evaluates, specifies and provides engineering direction as required.
Frequently asked questions
Is concrete spalling always a structural problem?
No. Structural significance depends on the element, location, extent, deterioration mechanism and professional evaluation. Spalling is an observable condition that warrants appropriate review; a photograph alone cannot establish capacity or significance.
Can spalled concrete simply be patched?
A repair should not be limited to covering the visible opening. The specified process typically establishes the full boundary of unsound material, prepares the substrate and reinforcement, places compatible repair material, cures it properly and reinstates adjacent protective systems.
Why does rebar corrosion cause concrete to crack?
Corrosion products can occupy more volume than the original steel. That expansion can place pressure on the surrounding concrete, contributing to cracking, delamination and material loss. Whether corrosion is active and what caused it at a specific building require professional evaluation.
Are balconies especially susceptible?
Balconies are highly exposed elements with top surfaces, slab edges and soffits, plus railings, thresholds, coatings and wall transitions. Their geometry and exposure make coordinated concrete and envelope review important, but condition varies by building and location.
Should concrete repairs be coordinated with an engineer?
Yes. The Florida PE or Engineer of Record evaluates, diagnoses and specifies. The restoration contractor executes the repair under those documents, reports differing conditions, coordinates review points and provides quantity, QA/QC and close-out records.
Related insights
More from CONCRE Insights.
CONCRE Technical Note
How Much Reinforcement Has Been Lost? Understanding Residual Rebar Section in Concrete Restoration
Once concrete is opened, corrosion stops being a general observation and becomes measurable information. This note explains residual diameter, cross-sectional loss, pitting and corrosion-rate measurement — and why the Engineer of Record determines what any of it means structurally.
Milestone inspection repairs
Your Florida Milestone Inspection Identified Structural Deterioration — What Happens Next?
A Milestone Inspection report is not the end of the process. When it identifies structural deterioration, the report becomes the basis for engineering decisions, a defined repair scope, contractor execution and documented reinspection.
Quantity control
Why Concrete Repair Quantities Increase After Demolition Begins
A repair drawing marks where work is expected. Removal establishes where sound concrete actually starts. The difference between those two numbers is normal, measurable and — done properly — fully documented.
Next step
Planning concrete restoration in South Florida?
CONCRE Restoration specializes in structural restoration and building-envelope work throughout Miami-Dade, Broward and Palm Beach. Owners, associations and property managers can send an engineering report, drawings or restoration scope for review.