
Insights/Parking structure restoration
Parking Garage Concrete Deterioration: Why Visible Damage May Be Only Part of the Scope
A garage shows its condition sooner than a façade — and still under-reports it. Decks, ramps, beams, columns and soffits each deteriorate differently, and opening a marked area regularly establishes a different extent than the survey indicated.
|4 min read
Parking structures are the most instrumented buildings most associations own, in the sense that nothing is hidden behind cladding. Residents drive past the soffits every day. That visibility creates a false sense of completeness: the marked and photographed areas are the ones that reached the surface, and a survey plus sounding establishes far more than a walk-through does.
This article describes observable conditions and how garage restoration work is organised, measured and documented. It does not diagnose. Evaluation, diagnosis, structural determination and the specification of repairs are the work of a Florida professional engineer, and shoring requirements in particular are engineering determinations.
The exposure a garage lives in
A coastal South Florida garage combines conditions that are unusual in combination: salt-laden air moving freely through open structures, chlorides carried in on vehicles, water tracked across decks and ponding where slopes and drains have degraded, traffic loading and vibration, oils and cleaning chemicals, and construction types — cast-in-place, post-tensioned, precast — that behave and are repaired very differently.
Post-tensioned construction deserves particular mention: work on or near tendons, anchorages and their protection is governed entirely by the engineer's documents and by specialist procedures. Nothing about it should be assumed from a visual survey.
Naming exposures is context, not diagnosis. Which mechanisms are acting on a specific structure, and what they require, is determined by the engineer.
What deteriorates, element by element
01
Decks (topside)
Surface spalling, cracking, delamination found by sounding or chain drag, failed or absent traffic coatings, degraded expansion and control joints, ponding where slope no longer moves water to drains.
02
Soffits (underside)
Spalls with exposed reinforcement, rust staining, efflorescence and delamination. Soffits are where deck problems become visible from below, often before the topside shows anything.
03
Beams
Edge and corner spalling, cracking along reinforcement lines, and conditions at bearing locations. Repairs here more often require formed work and engineer-specified sequencing.
04
Columns
Base deterioration where water collects and de-icing-free but salt-laden runoff sits, impact damage, and spalling at corners where cover is least.
05
Ramps and drive lanes
The most heavily trafficked, most frequently wet and most coated surfaces in the structure — and usually the hardest to take out of service.
06
Joints, sealants and drainage
Expansion joint systems, control joints, sealants and drains, reinstated where specified so a repaired deck is not returned to the same water path.
Why the opened scope differs from the marked scope
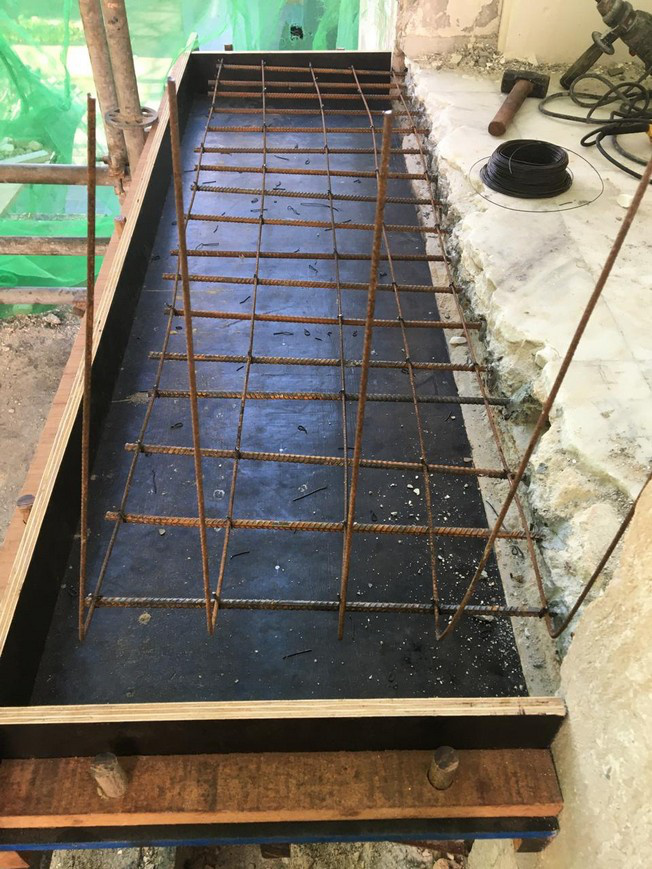
The pattern is the same as elsewhere in concrete restoration and more pronounced in garages, because decks are horizontal and hold water. Removal continues until sound concrete is reached on every side, and separation frequently extends past the marked perimeter. Depth often exceeds the assumption, turning a shallow repair into a partial- or full-depth repair with different requirements and different unit pricing. Exposing the top mat of reinforcement can reveal a second layer affected. Full-depth deck repairs bring formwork, shoring and access to both faces into scope.
Where what is found differs from the documents, work at that location stops for engineer inspection and written direction. Supplementary reinforcement, dowelling, revised repair types, load restrictions and shoring requirements are engineering determinations, not field decisions.
Keeping a garage in service while it is repaired
A garage is infrastructure for the residents. Phasing is therefore designed around parking capacity as well as production: work is planned bay by bay and level by level so a known number of spaces is out of service at a time, ramps and drive lanes are sequenced to preserve circulation, and relocation is communicated through management in advance.
- Bay-by-bay and level-by-level phasing with a stated number of spaces affected per phase.
- Vehicle and pedestrian routes maintained, with signage and barriers appropriate to the phase.
- Overhead protection where work is above a lane that remains in use.
- Shoring installed where and as the engineer's documents require — never as a field convenience or omission.
- Dust, noise and water control appropriate to an enclosed structure under an occupied building.
- Cure and protection periods respected before a repaired area is returned to traffic.
Execution and the systems that go back on
After removal, the sequence follows the specification: reinforcement cleaned and treated where required, substrate prepared to the specified profile, bonding requirements met, the specified repair material placed and consolidated, and curing and protection carried out before the area carries traffic again. Where the deck is protected by a traffic-bearing coating, the coating is reinstated to the manufacturer's and specification requirements — including preparation, moisture conditions and detailing at joints, drains and terminations, which is where reinstated systems most often fail early.
Measuring a structure by location
Garages lend themselves to precise location referencing because the structure is already gridded: level, bay, column line, space number. Each repair is numbered within its location, and each carries its pre-construction quantity, its quantity after sounding and opening, and its final repaired quantity, with photographs by state. Deck and soffit repairs are measured in square feet, joints and crack routing in linear feet, and discrete items as each; depth bands separate repair types where the specification does.
For a board, that produces a map of the structure rather than a total: which level is worst, whether deterioration concentrates near drains or ramps, and what the trend is between phases. For the engineer, variance arrives with evidence attached. Approval of quantities and payment remain governed by the Engineer of Record and by the contract, and the close-out record — final quantities, photographs, RFIs and directions, material data, specified testing — stays with the association for the next planning cycle.
CONCRE observes, maps and quantifies. The Florida PE evaluates, diagnoses and specifies.
Related pages
Related insights
More from CONCRE Insights.
Quantity control
Why Concrete Repair Quantities Increase After Demolition Begins
A repair drawing marks where work is expected. Removal establishes where sound concrete actually starts. The difference between those two numbers is normal, measurable and — done properly — fully documented.
Milestone inspection repairs
What Happens After a Florida Milestone Inspection Identifies Concrete Repairs?
The inspection tells a board what a licensed professional observed. It does not tell the board how much repair there is, what it should cost, or how the work will be documented. This is the sequence between the report and the close-out package.
Balcony restoration
Why Balcony Slab Edges Demand Attention in Coastal Buildings
The slab edge is the thinnest, most exposed, most detailed line on a coastal tower — and the place where concrete repair, railing embeds and waterproofing all meet. Here is what is observable, what is not, and how the work is sequenced in an occupied building.
Next step
Start with one level of the garage.
Send the level you are most concerned about — or the engineer's report and drawings if you already have them. We will review the repair scope, the phasing required to keep the structure in service, and how quantities will be measured and documented.