
Insights/Balcony restoration planning
Balcony Concrete Repair in South Florida: What Owners Should Know Before Restoration Begins
Balcony concrete restoration affects occupied units, repeated building elements, exterior access and repair quantities that become clearer at close range. The project is easier to control when scope, responsibilities and measurement rules are established before demolition.
|8 min read
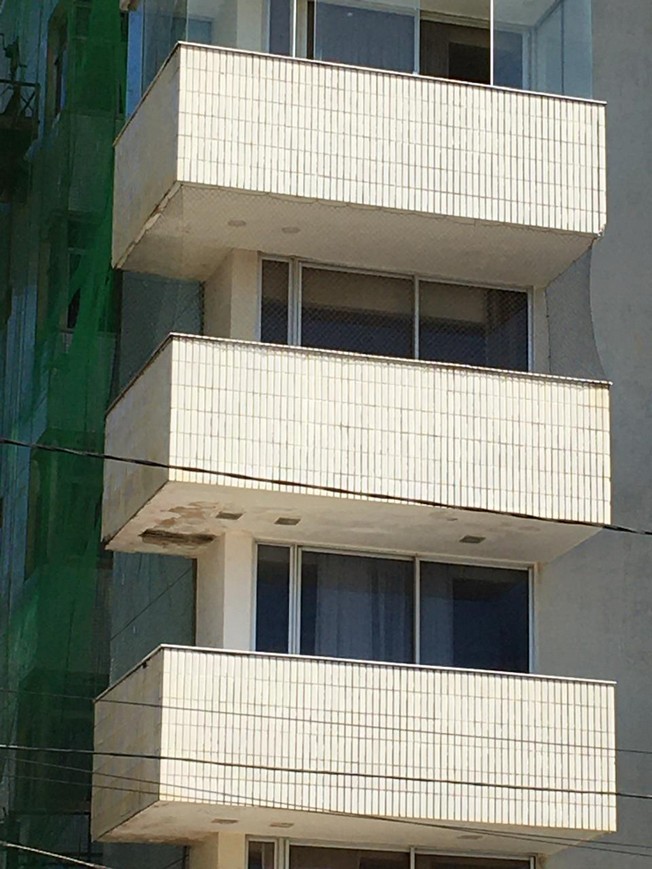
Balcony concrete restoration deserves careful planning before the first removal tool reaches the building. In an occupied South Florida condominium, the work repeats across many private-use spaces while access, resident schedules, exterior staging, railings, doors, coatings and drainage all meet at a relatively small slab. Conditions that appear limited from grade can look different at close range, and concealed deterioration may only become measurable when sounding or controlled demolition begins.
The objective is not to teach owners to diagnose a balcony. Cracks, spalling, rust staining, leakage, coating failure or corrosion around a railing connection do not automatically establish structural failure. Their significance, the testing required, repair design, reinforcement decisions, shoring and structural determinations belong to the appropriate licensed design professional or Engineer of Record (EOR) where required. Owners can, however, establish a disciplined process for identifying locations, measuring quantities, coordinating access and documenting the work.
Balcony restoration becomes easier to control when every repair has a location, a category, a quantity and a record.
1. Start with the condition, not the patch
Visible symptoms are information, not a complete diagnosis. A crack may be isolated or repeat along a line. A spall may expose reinforcement, while an adjacent area that looks intact may be delaminated. Rust staining may occur near reinforcing steel, a railing embed or another metal item. Leakage can appear at a soffit even when the entry path begins elsewhere. Worn or blistered coatings may indicate loss of protection without establishing the condition of the concrete below.
A useful initial record identifies the building elevation, level, stack or unit, the surface involved, approximate dimensions and nearby interfaces such as posts, drains, walls or thresholds. Dated photographs from consistent viewpoints help compare change. Loose material or a rapidly changing condition should be brought promptly to the appropriate professional and managed under project-specific direction. Documentation preserves evidence; it does not replace engineering evaluation.
2. Understand what the engineer's repair documents define
Before pricing and mobilization, owners should understand which documents govern the work. Depending on the project, these may define repair types, anticipated limits, removal geometry, reinforcement cleaning or replacement criteria, repair materials, surface preparation, curing, sealants, coatings or waterproofing, and required inspections or testing. Drawings and specifications also establish where the contractor must stop and request direction when field conditions differ.
The EOR or appropriate licensed design professional evaluates the condition and defines the repair. The contractor plans access, prices and executes that scope, then reports what is found. If demolition reveals unexpected depth, additional affected bars, apparent section loss, an embedded item or another differing condition, structural significance and any revised detail remain engineering decisions. Clear communication points prevent field urgency from becoming an unauthorized design choice.
3. Balcony slab edges, soffits and topsides are different conditions
One balcony presents several exposure zones. The topside receives rainfall, foot traffic and water moving toward drains or edges. The slab edge is exposed to wind-driven rain and coastal air and contains a detailed transition between top and underside. The soffit may first show staining, cracking or delamination reported by the unit below. Geometry, concrete cover, drainage and nearby embeds affect how each location is investigated and repaired.
That does not mean every edge, soffit or topside condition has the same cause or significance. The engineer's documents should distinguish the elements and repair categories. For a detailed discussion of edge geometry, soffits, railing embeds and occupied-building sequencing, see the existing balcony slab-edge restoration article rather than treating all balcony concrete repair as one patch type.
4. Railing posts and embedded connections matter
Railing posts, base plates, pockets, anchors and embedded connections interrupt the balcony surface and create interfaces between materials. Cracking, rust staining, failed sealant or spalling around a connection deserves documentation because moisture may enter at the interface and the surrounding concrete may require repair. None of those observations, by itself, determines the structural adequacy of the railing or balcony.
The project must coordinate whether railings remain, are temporarily removed and reinstalled, or are replaced under a separate approved scope. That decision affects access, temporary protection, finishes, waterproofing continuity and resident use. Existing conditions should be recorded before disturbance. Connection details, anchor requirements, supplemental reinforcement and acceptance criteria belong to the licensed design professional and applicable project documents, not an improvised field solution.
5. Waterproofing, coatings and drainage
Balcony protection depends on continuity. Slope, drains or scuppers where present, thresholds, wall transitions, railing penetrations, deck edges and sealant joints all influence how water leaves the surface. Failed membranes or traffic coatings can expose the substrate, while ponding or recurring leakage can identify locations that deserve closer evaluation. The visible wet area below may not identify the exact entry point above.
A new coating or waterproofing layer does not repair unsound concrete, restore reinforcement or resolve a structural determination. Where concrete restoration is required, the structural repair comes first under the approved strategy. The specified protection system then follows with compatible substrate preparation, transition details, terminations, cure and inspection requirements. Treating these as coordinated scopes is more reliable than asking one finish layer to solve every condition.
6. Why sounding and close-up access can change the initial picture
A visual review from grade, a nearby roof or a representative balcony can establish patterns, but it cannot reproduce close-range access to every surface. Once a swing stage, suspended platform, bosun-chair access or another project-appropriate system reaches the elevation, the team can observe edges and soffits directly. Where specified, sounding can identify response changes consistent with potential separation beyond visible damage, and mapped dimensions can be tied to exact locations.
Sounding and mapping are investigative tools, not structural conclusions. The professional responsible for the evaluation determines the methods, coverage and interpretation appropriate to the building. The practical planning lesson is that an early visual quantity should be treated as an estimate based on accessible information. Contracts and budgets work better when they explain how close-up findings will be reviewed, categorized and incorporated.
7. Why repair quantities can change after demolition
Balcony quantities commonly progress through four states: estimated from the documents, identified through close-up survey and sounding, verified after controlled opening, and recorded after repair. Removal may continue to the sound substrate and geometry required by the engineer's detail. Depth can change, a visible spall can be surrounded by delamination, and access behind reinforcement can enlarge the repair. That does not make every increase automatic; it makes measurement and approval rules essential.
The broader quantity-control article explains this process in detail, including location IDs, photographic states and reconciliation. Owners should use that framework rather than expect a pre-demolition estimate to contain information that only opening the concrete can reveal.
8. Access, swing stages and resident coordination
Balcony work directly affects occupied units. Access may use swing stages, suspended platforms, bosun chairs, scaffolds, mast climbers or access from the balcony itself, depending on the approved project plan and location. The means selected influences work zones, staging, protection and sequence. Exclusion areas, pedestrian routes and any temporary restrictions should follow project-specific safety and logistics planning rather than generic assumptions.
Residents need practical notice: when a balcony must be cleared, whether unit entry is required, how doors or windows are protected, anticipated noise and dust periods, and when coatings or sealants require the area to remain out of service. Sequencing by elevation or vertical stack limits the number of affected units and lets management communicate specific dates. Weather, inspections and cure requirements should be reflected in updates rather than hidden behind an unrealistic fixed promise.
9. How unit prices and measurement rules protect the project
When the design and contract use unit prices, each repair category needs a defined unit and boundary. Surface or partial-depth concrete repair may be measured in square feet; slab edges, cracks, joints or sealants may use linear feet; formed or deep work may use cubic feet or project-specific bands; posts and discrete items may be counted individually. The engineer's documents and contract control the applicable categories and units.
The rules should state when a repair is measured, who reviews an expanded boundary, what evidence accompanies approval and how final quantities are reconciled. A durable location ID can combine elevation, level, stack or unit and repair number. Photographs then follow the same ID before opening, after demolition, with reinforcement visible where applicable, after placement and at completion. This allows a pay application to connect cost to a traceable location rather than a building-wide increase.
10. What owners should ask before work starts
- Who is the Engineer of Record or appropriate licensed design professional, and how will field questions reach that person?
- Which drawings, specifications, addenda and approved repair details govern the work?
- How will every balcony and repair location be identified consistently?
- Which units and categories measure each repair, and who reviews and approves changes?
- What field conditions trigger notification, engineer review or a hold point before work continues?
- How will railing removals, connections, sealants, coatings and waterproofing interfaces be coordinated?
- How will exterior access, unit access, resident notices, noise, dust and balcony closures be sequenced?
- What photographs, quantities, inspection records, material information and directed changes will be delivered at close-out?
11. How CONCRE approaches balcony restoration
CONCRE organizes balcony restoration around measurable scope. Balconies and individual repairs receive location IDs; photographs and quantities use those same references; and field conditions that differ from the documents are communicated for review. Execution can be phased by elevation or stack so access, resident coordination, inspections, material placement and protection follow a visible sequence.
During construction, quantity tracking compares the documented baseline with identified, opened and completed work. Coordination with the owner, EOR and general contractor keeps engineering direction separate from restoration execution. Project QA/QC and close-out records may include the required inspection points, repair-state photographs, approved quantities, material documentation and relevant written direction. The exact package follows the contract and project requirements; it should be defined before mobilization.
CONCRE observes, maps and quantifies. The Florida PE evaluates, diagnoses and specifies.
Set the control system before demolition
The best time to establish measurement rules, professional responsibilities, access sequencing and documentation is before demolition begins. Owners who do that work early are better prepared to understand what close-up access reveals, how quantities change and who makes each decision. Responsible balcony concrete restoration starts with a defined process, then preserves the record from first observation through close-out.
Related insights
More from CONCRE Insights.
Parking garage condition awareness
Parking Garage Concrete Repair: Warning Signs Building Owners Should Not Ignore
Parking structures can remain in service while localized deterioration develops at decks, ramps, joints, beams, columns and soffits. Recognizing changes early helps owners document conditions and seek the right professional evaluation without treating a visible symptom as a diagnosis.
Technical Case Study | Marine Infrastructure | Durability
Marine Concrete Deterioration: What a Pier Inspection Reveals
A technical case study from the Port of Suape shows how chloride exposure, inadequate cover, concrete quality and reinforcement corrosion can converge into severe structural deterioration.
CONCRE Technical Insights | 01
When Cracks Tell a Deeper Story: Diagnosing Reinforced Concrete Deterioration in Coastal Buildings
Lessons from a comprehensive investigation of structural columns at Acqua Marine, a coastal residential development in Reserva do Paiva, Brazil.
Next step
Balcony Restoration
Review CONCRE's approach to measurable balcony concrete repair, phased access and documentation under the Engineer of Record's repair documents.