
Insights/Milestone inspection repairs
Your Florida Milestone Inspection Identified Structural Deterioration — What Happens Next?
A Milestone Inspection report is not the end of the process. When it identifies structural deterioration, the report becomes the basis for engineering decisions, a defined repair scope, contractor execution and documented reinspection.
|8 min read
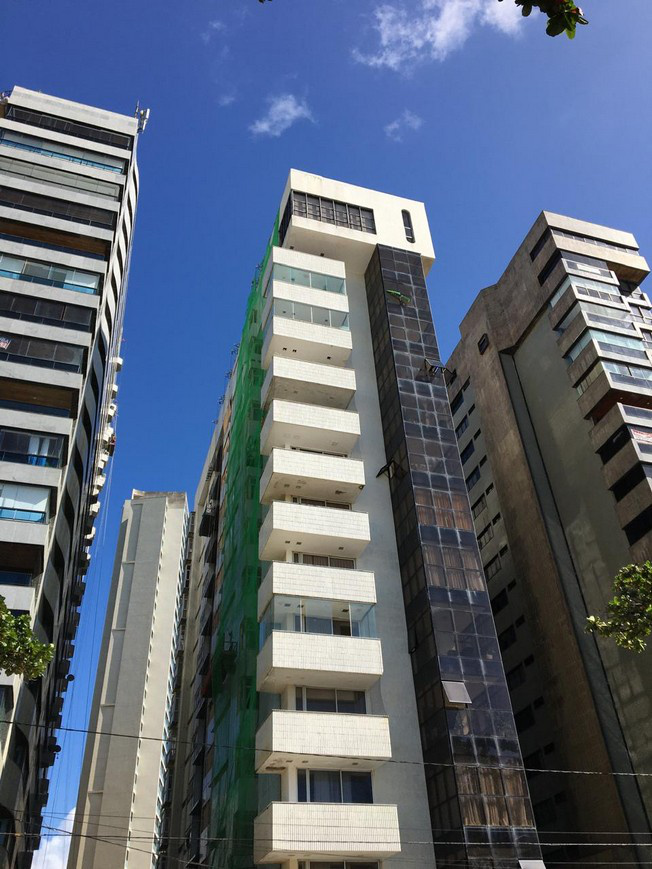
A Florida Milestone Inspection report can change a condominium association's priorities immediately. The report may identify substantial structural deterioration, recommend repairs, call for further investigation or record damaged items that require remedial or preventive work. But the report is not the end of the process. It becomes the basis for action: professional direction, repair documents, procurement, safe execution, documentation and reinspection.
That transition is where boards and property managers need a disciplined plan. CONCRE is the restoration contractor, not the statutory milestone inspector. The Florida-licensed architect or engineer performs the statutory inspection and makes the professional determinations. CONCRE documents, maps and executes the restoration work. The Engineer of Record evaluates, specifies and provides engineering direction as required.
What Does It Mean When a Milestone Inspection Identifies Structural Deterioration?
Florida Statute 553.899 defines a milestone inspection as a structural inspection of a building's load-bearing elements and primary structural members and systems by a Florida-licensed architect or engineer. Its purpose concerns life safety and the building's general structural condition. It is not an inspection for compliance with the Florida Building Code or the fire safety code.
The statewide requirement generally applies to covered residential condominium and cooperative buildings that are three or more habitable stories. The initial milestone is generally due by December 31 of the year the building reaches 30 years of age, measured from the certificate of occupancy, and every 10 years thereafter. A local enforcement agency may determine that local circumstances require the initial inspection at 25 years; that decision is based on local circumstances rather than an automatic coastal-distance rule.
Owners sometimes say a building “failed” its milestone inspection. That phrase can obscure what the report actually does. The statutory framework speaks in terms of findings: substantial structural deterioration, recommended repairs, unsafe or dangerous conditions if observed, damaged items that merit remedial or preventive repair, and areas requiring further inspection. Those findings must be read in their specific context; they do not mean every listed condition has the same urgency or structural significance.
Phase 1 vs. Phase 2 — What Changes?
Phase 1 is a visual examination and qualitative structural assessment performed by the licensed architect or engineer. If the professional finds no signs of substantial structural deterioration, Phase 2 is not required. The report may still identify maintenance, remedial or preventive repairs, but the statutory path does not automatically advance to Phase 2.
If Phase 1 identifies substantial structural deterioration, Phase 2 is required. At the inspector's direction, Phase 2 may include destructive or nondestructive testing. Its purpose is to evaluate the structural distress sufficiently to confirm whether substantial structural deterioration is present and to recommend a program for assessing and repairing the damaged portions. The architect or engineer controls that investigation and the resulting professional conclusions.
Read the Engineering Report Before Calling Contractors
Before requesting prices, the association and its design professional should identify exactly what has been issued. Does the report locate conditions by elevation, level and element? Does it distinguish immediate protection from permanent repair? Are signed and sealed repair drawings, specifications and repair types included, or must those documents still be developed? Are testing, access, shoring, permits or review hold points defined? A report that establishes findings may not yet be a bid-ready construction package.
Calling several contractors with an incomplete scope invites incomparable assumptions. One bidder may include access, coatings and waterproofing reinstatement while another prices only visible concrete. One may carry estimated quantities and another a lump sum. Clarifying the engineering basis first produces a more useful competition and reduces avoidable disputes after award.
From Engineering Findings to a Bid-Ready Repair Scope
A bid-ready package translates findings into executable requirements. It typically identifies repair types and details, anticipated locations and quantities, measurement units, material and preparation requirements, testing or observation points, temporary protection, finishes and interfaces with waterproofing or building-envelope systems. It should also state how concealed conditions and quantity changes will be documented and approved.
- Use a consistent location system by building, elevation, level, unit, balcony or garage bay.
- Define measurable repair categories and units rather than relying on a broad allowance.
- Identify access, protection, permits and engineer-required temporary works.
- Separate base scope, alternates and allowances so proposals can be compared fairly.
- Establish submittals, RFIs, EOR review points, testing and closeout requirements before award.
Selecting a Structural Restoration Contractor
Condominium structural repair in Florida is not simply a concrete-placement exercise. A qualified concrete restoration contractor must plan access and containment, protect occupied areas, perform controlled removal, coordinate inspections and RFIs, measure evolving quantities, manage coating and waterproofing interfaces, and maintain records that the association and EOR can follow. Experience with occupied high-rise or large residential work is particularly relevant because production, resident communication and safety controls are inseparable.
What Happens When the Building Is Opened Up?
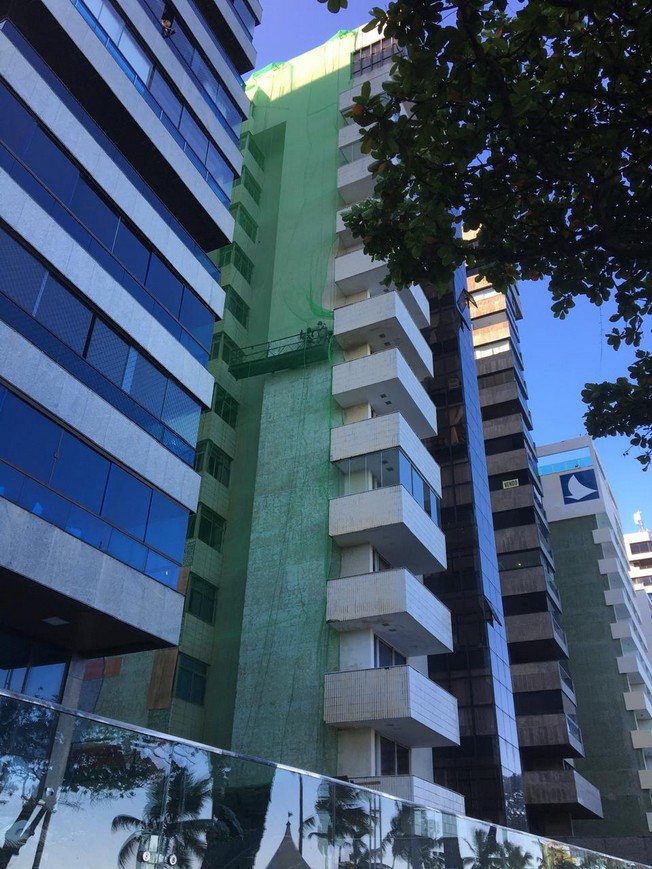
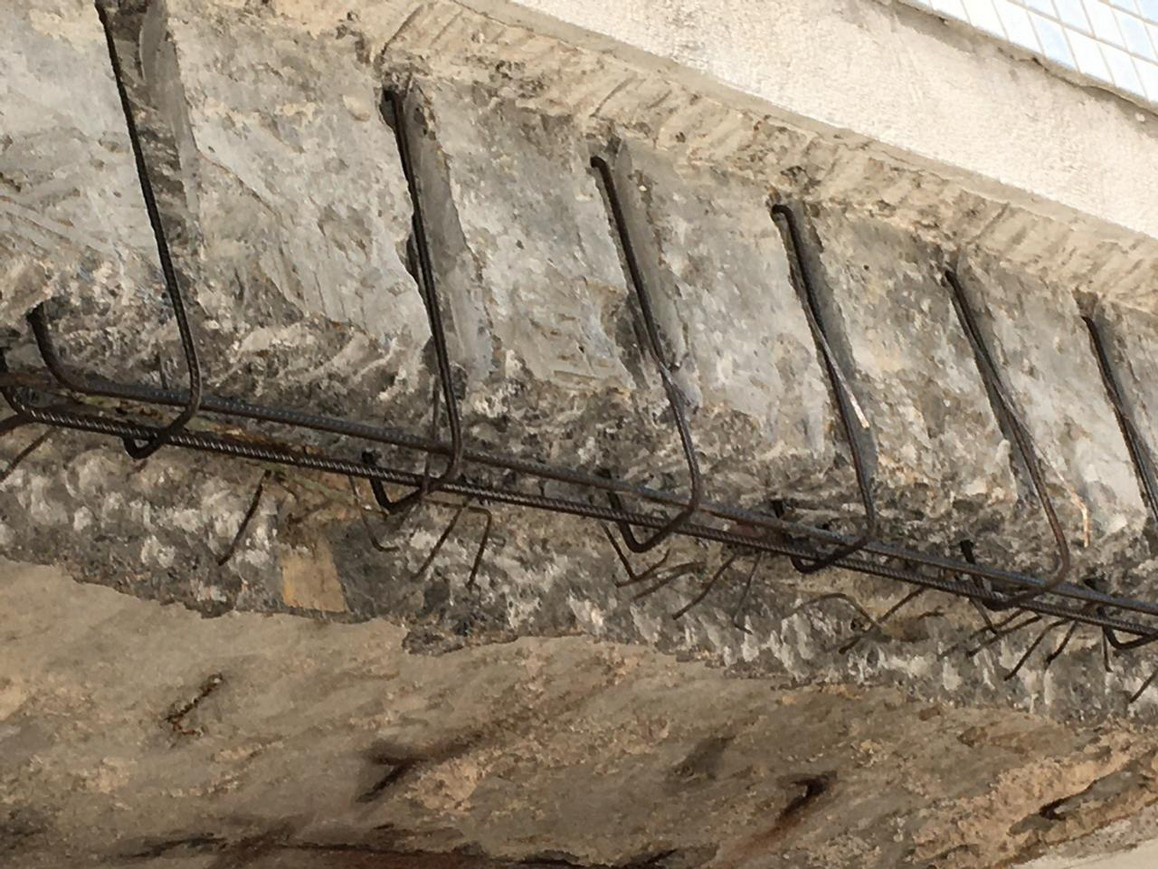
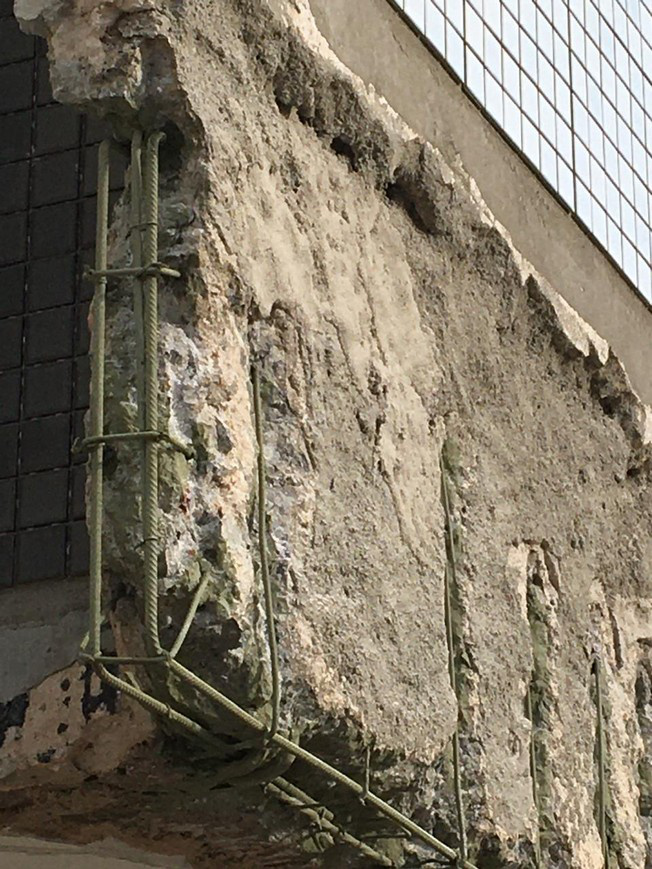
Milestone and Phase 2 observations provide critical information, but some repair boundaries remain concealed until finishes and unsound concrete are removed. An opening may reveal a larger delaminated area, reinforcement condition that differs from the assumed detail, an embedded item or an interface requiring revised treatment. Quantity growth can therefore be legitimate, but it should never become a license for uncontrolled change orders.
Good change control ties every variance to a location ID, before-and-after photographs, dimensions, the applicable unit price and written EOR direction when the repair type or engineering requirement changes. The contractor reports what is exposed and measures the work. The Engineer of Record evaluates the condition and directs design-related changes. The association receives a traceable basis for review rather than a total that appears only in a pay application.
Typical Field Sequence
01
Mobilize, protect and establish access
Set up approved access, pedestrian and property protection, debris containment, staging and any specified shoring or temporary works.
02
Map and identify repairs
Connect each work area to the drawings, repair type and location ID so quantities, photographs and decisions remain traceable.
03
Perform controlled demolition
Saw-cut or define perimeters as required and remove deteriorated concrete by methods suited to the element and project documents.
04
Evaluate and prepare reinforcement
Expose, clean and prepare steel as specified; report section loss, unexpected geometry or differing conditions for professional review.
05
Obtain EOR direction
Pause at required hold points. The EOR reviews conditions and provides direction for supplementary reinforcement, changed details or other engineering matters.
06
Form and reconstruct
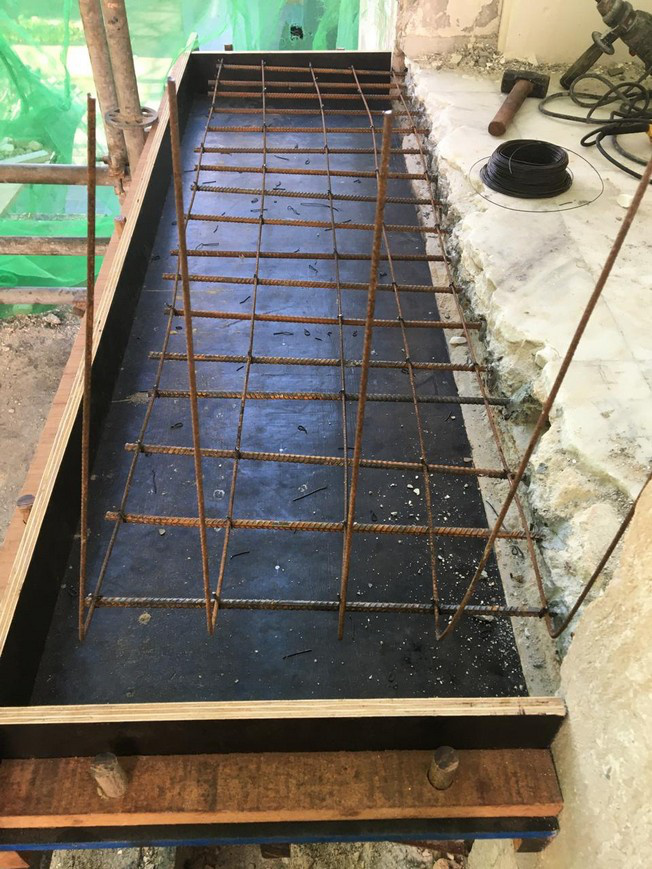
Install specified reinforcement and formwork, place the approved repair material, consolidate and finish it in accordance with project requirements.
07
Cure and restore protective systems
Protect the repair during the specified cure period, then reinstate coatings, waterproofing, sealants and adjacent finishes where required.
08
Complete QA/QC and closeout
Compile quantities, photographs, submittals, testing, RFIs, EOR directions and completion records for review and reinspection.
Occupied Condominium Logistics and Safety
Structural restoration takes place beside homes, balconies, windows, pedestrian routes, vehicles and active building systems. The plan must address balcony and unit access, work hours, noise, dust, falling-object protection, parking changes, weather, material movement, resident notices and emergency contacts. Work is commonly phased by elevation, stack or garage zone so the building can remain functional without opening more areas than the team can safely manage and close.
Temporary protection and shoring are project-specific. They should follow the design professional's documents and the contractor's safety planning, not assumptions drawn from another building. Communication is equally important: residents should understand when access is required, what will be closed, what conditions may change the schedule and whom to contact.
The 365-Day Repair-Commencement Rule
For substantial structural deterioration identified in a Phase 2 report, the applicable repair process must move forward within the timeframe established by the local enforcement agency, and repairs must be commenced within the statutory 365-day period. Local requirements may impose an earlier schedule. The rule concerns commencement; it does not state that every repair project must be completed within 365 days. Associations should document scheduling and commencement as required and coordinate directly with their design professional and local enforcement agency.
If proof that repairs are scheduled or commenced is not submitted within the required timeframe, the local enforcement agency must review the circumstances and determine whether the building is unsafe for human occupancy. This article is general project information, not legal advice. Requirements can vary with local enforcement and project circumstances, so associations should follow their Florida-licensed design professional and the authority having jurisdiction.
Milestone Inspection vs. SIRS
A Milestone Inspection and a Structural Integrity Reserve Study (SIRS) are separate legal requirements. The milestone inspection is a structural inspection conducted by a Florida-licensed architect or engineer. A SIRS addresses reserve funding for specified building components. Florida law permits them to be performed simultaneously in certain circumstances, but one is not a substitute for the other and a structural finding should not be reduced to a reserve-budget line item.
What Documents Should the Association Give the Contractor?
- The complete Milestone Inspection report and Phase 2 report, including appendices and photographs.
- Signed and sealed repair drawings, specifications, addenda and testing requirements, if issued.
- Prior structural, concrete, balcony, garage and building-envelope reports relevant to the scope.
- Available waterproofing, sealant and coating records, including known prior repair locations.
- Building access rules, balcony or unit-entry constraints, parking plans, work-hour limits and logistics information.
- Correspondence, notices, deadlines or permit information from the local enforcement agency.
What Good Closeout Looks Like
A useful closeout package shows what happened at each repair location. It should organize final quantities, before/during/after photographs, approved submittals, RFIs and written responses, EOR field directions, specified testing results, material records, change documentation and warranties where applicable. The final record should reconcile the original scope with the completed work rather than leave those facts scattered across emails and pay applications.
DBPR guidance states that after required repairs have been made, a professional reinspects the building and provides an amended report stating that the required repairs are complete and the building is acceptable for continued occupancy. That professional reinspection and amended report remain the work of the legally qualified professional, not the restoration contractor.
From Findings to a Controlled Restoration Program
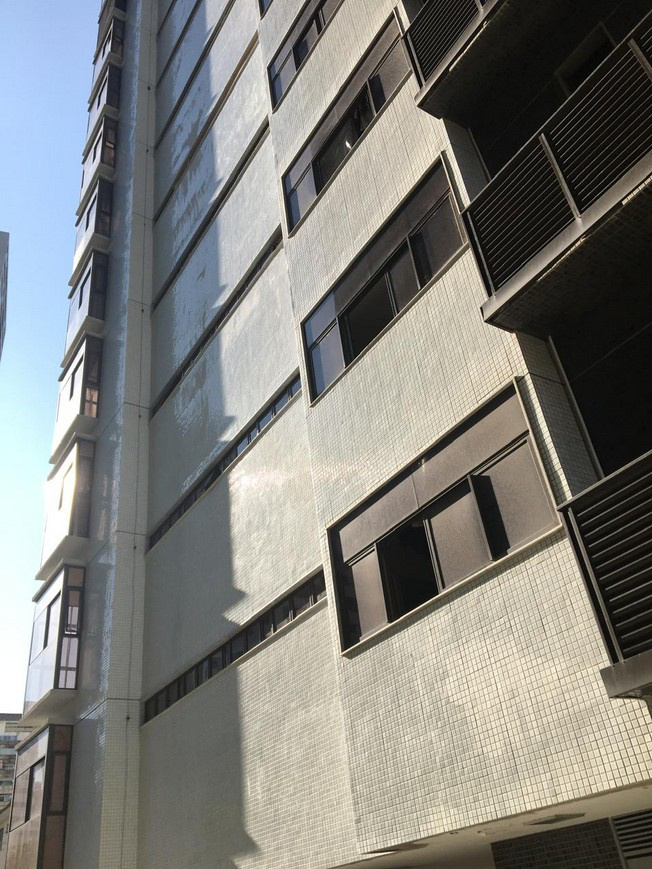
The strongest response to a milestone finding connects professional evaluation to a buildable scope, comparable procurement, disciplined field controls and a closeout record that supports reinspection. For associations in Miami-Dade, Broward and Palm Beach, that means choosing a concrete restoration contractor equipped not only to perform the repairs, but also to manage occupied-building access, quantity reconciliation, EOR coordination, QA/QC and documentation throughout structural restoration in South Florida.
CONCRE documents, maps and executes the restoration work. The Engineer of Record evaluates, specifies and provides engineering direction as required.
Frequently asked questions
Does a Phase 2 Milestone Inspection mean the building is unsafe?
Not automatically. Phase 2 is required when Phase 1 identifies substantial structural deterioration and is used to investigate structural distress and recommend an assessment or repair program. The licensed architect or engineer reports unsafe or dangerous conditions if observed, and the local authority determines required enforcement actions.
Does every Milestone Inspection require Phase 2?
No. If the licensed architect or engineer finds no signs of substantial structural deterioration during Phase 1, Phase 2 is not required. The Phase 1 report may still recommend remedial or preventive work for other damaged items.
How quickly must Phase 2 structural repairs begin?
For substantial structural deterioration identified in a Phase 2 report, repairs must be commenced within the statutory 365-day period, unless the local enforcement agency imposes an earlier schedule. This is a commencement rule, not a universal 365-day completion deadline. The association should follow the specific timeframe and direction established by its design professional and local authority.
Who designs and specifies the repairs?
The Florida-licensed design professional or Engineer of Record evaluates the conditions, designs and specifies the repairs, and provides engineering direction as required. CONCRE does not substitute for that professional or make structural-capacity determinations.
What is the contractor’s role after the engineering report?
The restoration contractor plans access and protection, maps and measures repair locations, performs the specified work, reports differing conditions, coordinates EOR review points, manages QA/QC and compiles the field and closeout documentation.
Is a Milestone Inspection the same as a SIRS?
No. A Milestone Inspection is a structural inspection by a Florida-licensed architect or engineer. A Structural Integrity Reserve Study addresses reserve funding for specified components. They are separate requirements, although Florida law permits them to be performed simultaneously in certain circumstances.
Related insights
More from CONCRE Insights.
CONCRE Technical Note
How Much Reinforcement Has Been Lost? Understanding Residual Rebar Section in Concrete Restoration
Once concrete is opened, corrosion stops being a general observation and becomes measurable information. This note explains residual diameter, cross-sectional loss, pitting and corrosion-rate measurement — and why the Engineer of Record determines what any of it means structurally.
Concrete restoration
Concrete Spalling in South Florida Condominiums: Causes, Warning Signs & Repair
Spalling is visible evidence that concrete has separated or broken away. Understanding what can be observed, what requires professional evaluation and how repairs are executed helps condominium associations plan a disciplined response.
Quantity control
Why Concrete Repair Quantities Increase After Demolition Begins
A repair drawing marks where work is expected. Removal establishes where sound concrete actually starts. The difference between those two numbers is normal, measurable and — done properly — fully documented.
Next step
Ready to plan the repair phase?
Associations, owners and property managers can send CONCRE the Milestone Inspection report, Phase 2 report, repair drawings and specifications, and available scope. We will review the execution requirements and discuss restoration planning under the Engineer of Record's documents.