
Insights/Milestone inspection repairs
What Happens After a Florida Milestone Inspection Identifies Concrete Repairs?
The inspection tells a board what a licensed professional observed. It does not tell the board how much repair there is, what it should cost, or how the work will be documented. This is the sequence between the report and the close-out package.
|5 min read
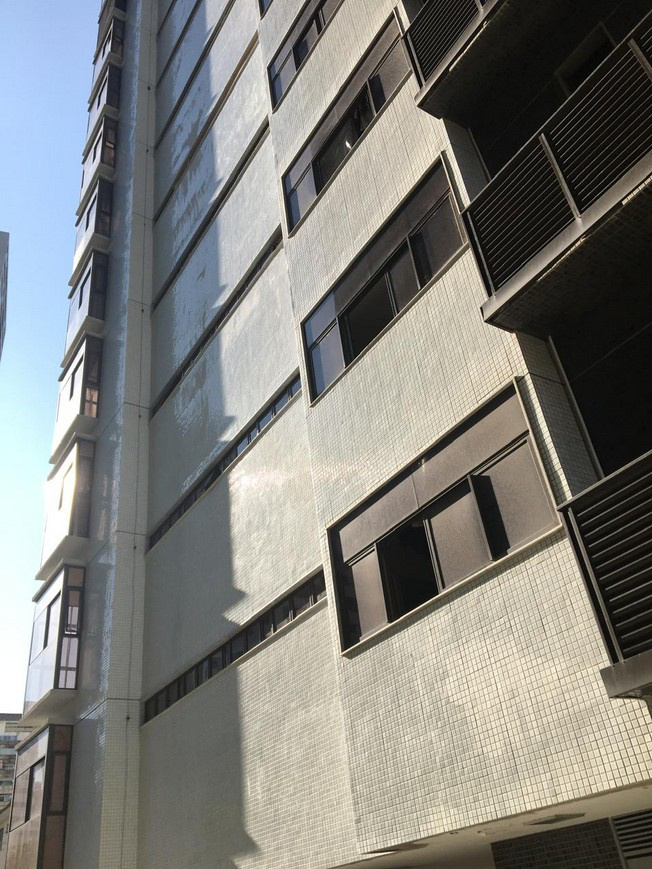
A milestone inspection is performed by an appropriately licensed professional under Florida's statutory framework. The inspection, its findings and any resulting engineering determinations belong to that professional. CONCRE does not perform statutory inspections, does not interpret them and does not make engineering determinations. What follows describes the contracting sequence that begins after a board receives findings that identify concrete repairs.
Boards frequently describe the same gap: the report is technical and specific about observations, and silent about the two things they need to act — how much repair there is, and what the process will look like for residents and for the budget. Closing that gap is a contracting exercise carried out under the engineer's documents.
Step 1 — Repair documents, not the inspection report
An inspection report is a record of observations and conclusions. It is generally not a construction document. Before work can be priced consistently or executed, the engineer typically produces repair documents: repair type definitions, details, specifications, locations or mapping, and the requirements for materials, preparation and testing. Repair design standards such as ACI 562 and repair guidance such as ACI 546R inform that work; the choices within them are the engineer's.
A board that goes out to price against the inspection report alone will usually receive proposals that cannot be compared, because each bidder has assumed a different repair extent and a different repair type.
The licensed engineer evaluates, diagnoses, specifies the repairs and determines what is required. The contractor prices, executes, measures and documents that work.
Step 2 — Scope review and constructability
Before mobilisation, the repair documents are reviewed against the building as it actually stands: which elements are involved (slab edges, soffits, columns, beams, shear walls, garage decks), how each area will be reached, what has to be removed and reinstated around the repair (coatings, waterproofing, railings, enclosures, finishes), and which items in the documents will need clarification through an RFI rather than an assumption.
- Repair types mapped to a unit-price schedule with explicit units of measure.
- Access strategy per elevation and per element, including any engineer-required shoring.
- Interfaces identified: railings and embeds, thresholds, drains, expansion and control joints, sealants, coatings.
- Items requiring engineer clarification listed before pricing rather than discovered mid-project.
- Resident impact per phase established so management can communicate accurately.
Step 3 — Access and phasing in an occupied building
Almost all of this work happens in buildings people live in. Phasing is therefore part of the technical scope, not an afterthought. Work is typically planned elevation by elevation and stack by stack, so a known and limited number of balconies or parking spaces is out of service at any one time, and so that noise-generating removal is contained to scheduled windows agreed with management.
Practical phasing decisions include the sequence of elevations, whether swing stage, mast climber or scaffold suits the repair type, how garage levels are kept partially in service, where material handling and waste routes run, and how protection and daily clean-down are handled around occupied units.

Step 4 — Why the contract is usually unit-price
Repair extent is not fully knowable before removal. A lump-sum price for an unknown quantity is either padded or exposed, and both outcomes damage the board. A unit-price structure sets an agreed rate per repair type and pays for measured, accepted quantities, with an estimated quantity schedule used to establish the contract value and the budget.
For that to protect the association, three things must be agreed before the first repair is opened: the unit of measure for each repair type, the location ID convention that will be used consistently by contractor, engineer and pay application, and the photographic standard that supports each measured quantity.
Step 5 — Execution and field discoveries
01
Locate and open
Each repair area is confirmed against the documents and its location ID, re-sounded, perimeter-cut and removed back to sound concrete.
02
Expose and report
Reinforcement is exposed where the specification requires. Conditions differing from the documents are reported promptly with photographs and dimensions.
03
RFI and engineer direction
The engineer inspects and directs. Supplementary steel, dowels, revised repair types and any structural determination are the engineer's, issued in writing.
04
Prepare and place
Substrate preparation to the specified profile, reinforcement cleaning and specified treatment, bonding requirements, placement of the specified repair material, consolidation, curing and protection.
05
Reinstate interfaces
Coatings, waterproofing, sealants and joint systems reinstated where the specification requires, so the repaired element is not returned to the same exposure unprotected.
06
Record
Final quantity and photographs filed against the same location ID used from day one.
Step 6 — Reconciliation and change control
Reconciliation is a monthly discipline, not a year-end event. Each location carries its estimated quantity, its quantity after opening, and its final repaired quantity, with photographs attached. Variance is presented for review with evidence; the Engineer of Record and the contract govern what is approved and paid. Where the change is not a quantity but a different repair type or an added requirement, it moves through change-order documentation with the engineer's direction attached to it.
Step 7 — Close-out and the record the board keeps
At completion the association should hold a package it can use for years: final quantities by location, the photographic record by state, RFIs and engineer directions, material submittals and data for the products actually used, any specified testing results, warranty documentation where applicable, and the engineer's own final documentation as issued by that professional.
That record matters beyond the project. It informs reserve planning, it supports the next structural integrity reserve study conversation in the condominium planning context, it gives the next engineer a factual baseline instead of a rumour, and it answers questions from owners, lenders and insurers without a search through email.
CONCRE observes, maps and quantifies. The Florida PE evaluates, diagnoses and specifies.
Related insights
More from CONCRE Insights.
Quantity control
Why Concrete Repair Quantities Increase After Demolition Begins
A repair drawing marks where work is expected. Removal establishes where sound concrete actually starts. The difference between those two numbers is normal, measurable and — done properly — fully documented.
Balcony restoration
Why Balcony Slab Edges Demand Attention in Coastal Buildings
The slab edge is the thinnest, most exposed, most detailed line on a coastal tower — and the place where concrete repair, railing embeds and waterproofing all meet. Here is what is observable, what is not, and how the work is sequenced in an occupied building.
Parking structure restoration
Parking Garage Concrete Deterioration: Why Visible Damage May Be Only Part of the Scope
A garage shows its condition sooner than a façade — and still under-reports it. Decks, ramps, beams, columns and soffits each deteriorate differently, and opening a marked area regularly establishes a different extent than the survey indicated.
Next step
Have a report and no plan yet?
Send the engineer's report and repair drawings. We will review the repair scope, the quantity basis and the execution requirements under your engineer's documents — and tell you plainly what is missing before the work can be priced consistently.