
Insights/Concrete spalling guide
Concrete Spalling in Florida Buildings: Causes, Warning Signs, and When Repair Is Needed
Spalling is visible concrete loss, but the condition behind it may extend beyond the broken surface. This guide helps Florida owners recognize what they can observe, what requires licensed professional evaluation, and how an engineered repair is controlled in the field.
|9 min read
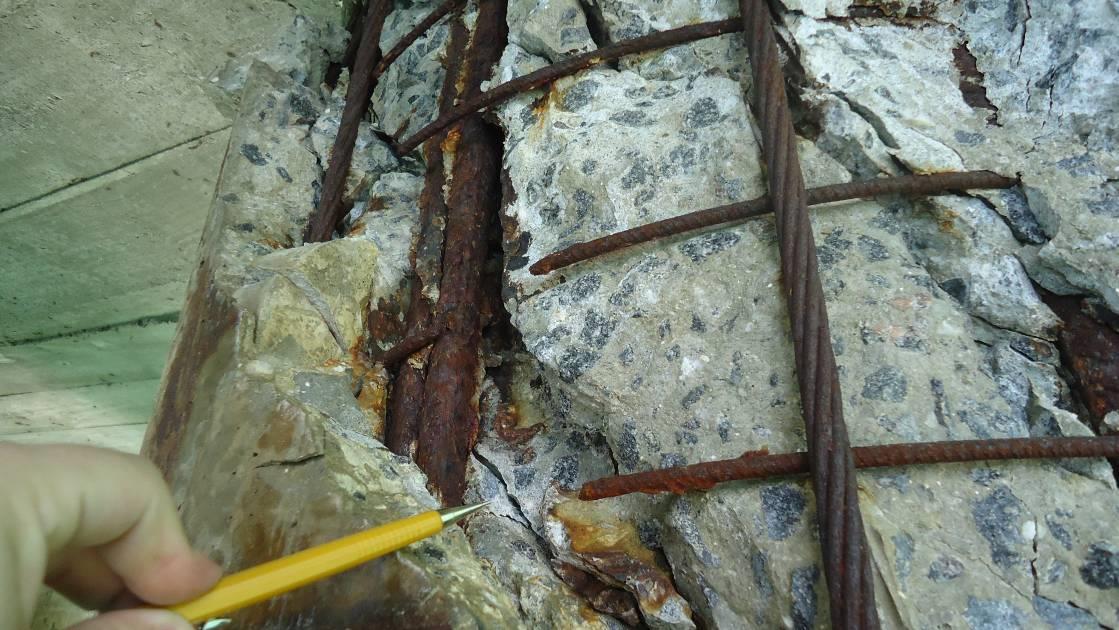
Concrete spalling is easy to recognize after material has broken away, yet it should not be treated as merely cosmetic without appropriate evaluation. On a Florida building, an owner may see a shallow loss at a balcony edge, loose concrete at a parking-garage soffit, rust staining along a façade band or reinforcing steel exposed within an opening. Each observation is useful evidence. None, by itself, establishes the cause, hidden extent, structural significance or repair design.
This article is a broad introduction for condominium boards, building owners, property managers, engineers, asset managers and general contractors. It explains the vocabulary and repair sequence without diagnosing any building. A Florida-licensed design professional or Engineer of Record (EOR), as appropriate, evaluates the condition, determines investigation and testing needs, makes structural determinations and defines the repair. CONCRE's role is restoration contracting under those approved documents.
1. What is concrete spalling?
Spalling is the breaking, detachment or loss of concrete from a surface or edge. It can appear as a small flake, a shallow depression, a detached corner, a larger missing area or an opening that exposes reinforcing steel. The term describes an observable condition, not a complete diagnosis. Concrete may separate for more than one reason, and the importance of the loss depends on the element, location, depth, extent, reinforcement condition and professional evaluation.
Spalling also differs from loss of paint, stucco or another finish. A finish can peel while the underlying concrete remains sound; conversely, an intact coating can cover cracking or a separation plane below it. Close-up access may be needed to identify which material is affected. Photographs are valuable for documenting change, but they cannot determine soundness below the surface or remaining structural capacity.
2. Cracking vs. delamination vs. spalling
A crack is a fracture line in the concrete. Its width, direction, pattern, location and behavior over time provide information, but a crack does not automatically mean structural failure. Delamination is a separation within the concrete, often roughly parallel to the exposed surface. It may remain visually concealed until close-up review or an appropriate sounding method identifies a different response. Spalling is the stage at which concrete has visibly detached or been lost.
These conditions can be related without being interchangeable. Corrosion-related expansion may contribute first to cracking, then separation and eventually material loss, but other mechanisms and sequences are possible. Calling every crack a spall, or assuming every visible spall defines the entire repair, obscures the information the licensed professional and contractor need to organize the work.
3. Why reinforced concrete spalls
Reinforced concrete relies on concrete cover to protect embedded steel. In a sufficiently alkaline environment, reinforcing steel develops a passive condition that helps resist corrosion. Moisture, chlorides and carbonation can alter that protection. If steel corrosion develops, its products can occupy more volume than the original steel and impose pressure on the surrounding concrete. Cracking, delamination, staining, spalling and, in advanced conditions, loss of reinforcement section may follow.
This is a general deterioration mechanism, not a conclusion about every damaged area. Concrete quality, cover depth, permeability, cracks, joints, drainage, coatings, prior repairs, exposure and construction details all affect performance. Impact, fire, freeze-thaw in other climates, incompatible repairs and other causes can also produce material loss. The appropriate professional determines which mechanisms are relevant to the building and what evidence is needed.
4. Why Florida and coastal exposure matter
Florida buildings experience heat, humidity, wind-driven rain and repeated wetting and drying. In South Florida and other coastal areas, salt-laden air and direct marine exposure add chloride sources. Water can move through cracks, porous concrete, failed sealants, railing penetrations, joints, deck surfaces and transitions in the building envelope. Balconies, façades, slab edges and open parking structures combine exposure with repeated edges, penetrations and drainage interfaces.
Coastal exposure does not prove that chlorides caused a particular spall. It is context the evaluating professional considers alongside construction records, condition mapping, cover, material properties and testing where appropriate. Owners can help by maintaining records of leaks, coatings, prior repairs and recurring locations rather than relying only on the most recent photograph.
5. Warning signs owners and managers should recognize
- Concrete pieces, flakes or corners that have detached, especially above occupied or traveled areas.
- Rust-colored staining associated with cracks, edges, penetrations or recurring wet areas.
- Cracks parallel to apparent reinforcement, repeated along a slab edge or accompanied by bulging.
- Hollow-sounding or visibly separated areas identified during an authorized close-up review.
- Exposed reinforcement, corrosion scale or apparent reduction in a bar's cross-section.
- Recurring leakage, efflorescence, failed sealants, ponding or coating distress near concrete damage.
- A prior patch that is cracking, debonding, staining or separating at its perimeter.
The responsible response is to document the location, date, element, approximate dimensions and nearby water paths, then obtain appropriate professional direction. Loose overhead material or a rapidly changing condition may warrant immediate access controls and prompt review. Owners should not label a condition cosmetic, structural or safe based only on appearance.
6. Balcony spalling
Balconies have distinct topsides, edges and soffits. Water may enter through cracks, worn coatings, failed transitions, thresholds or railing interfaces, while deterioration becomes visible at an edge or underside. Railing posts and embedded connections require particular coordination because concrete removal can encounter anchorage components and waterproofing details. Applying a coating over unsound concrete does not restore lost material or reinforcement.
Our balcony owner guide explains planning before demolition, while the existing condominium-focused spalling article provides deeper reading on repeated coastal balcony and façade conditions.
7. Parking garage spalling
Parking structures expose decks, ramps, joints, drains, beams, columns and soffits to water, vehicle traffic and operating constraints. Leakage from a deck may present below at a crack or repair, but the visible point does not necessarily identify the entry path. Spalling at an overhead soffit also introduces falling-material concerns that must be managed under the appropriate project-specific controls.
Garage repairs are commonly located by level, bay, column line and repair number. That system supports phased access and lets the owner, engineer and contractor compare the surveyed condition with the opened repair. For garage-specific warning signs and owner actions, see the companion guide.
8. Façade and slab-edge deterioration
Façades and slab edges repeat across many floors, so a localized condition can also signal the need for systematic access and mapping. Geometry, cover, exposure, drips, coating transitions and prior repairs may vary by elevation. A street-level view can miss underside and edge conditions; close-up access can change the initial picture without implying that every similar location has the same defect.
The appropriate professional defines the investigation and interprets the pattern. The contractor supports safe access, assigns stable location IDs, records quantities and maintains the chain of documentation from observed condition through completed work.
9. Why the visible area may not equal the final repair quantity
A visible spall is an opening, not necessarily the full boundary of unsound concrete. Delamination can extend below an apparently intact surface. Sounding and mapping may identify a larger preliminary area; controlled demolition can then reveal different depths, additional reinforcement or substrate that requires the repair boundary to continue under the EOR's documents and direction. Final installed quantities may therefore differ from an early estimate.
You cannot control what you cannot quantify.
A practical quantity record moves through four states: Estimated from the available survey and documents; Identified by location and repair category; Verified as the area is opened and reviewed under the project procedure; and Repaired as the accepted work is measured and closed out. This does not transfer design authority to the contractor. It gives the owner and EOR a traceable record for decisions, payment and completion.
10. How the condition is evaluated
Evaluation often begins with records and a visual review: drawings, prior reports, repair history, leak patterns, photographs and observations by element and location. Close-up access can improve the evidence. Sounding and mapping may help identify changes in response associated with separation, while selective openings or testing may be directed to answer project-specific questions. The methods, extent and interpretation belong to the licensed professional.
The outcome should be more than a collection of photographs. Useful documents connect each condition to a location, category and repair detail, identify review points and define how changed conditions are communicated. Where a Milestone Inspection identifies repair needs, the inspection and repair-design responsibilities remain with the licensed architect or engineer; the restoration contractor enters when approved findings become executable work.
11. How a typical engineered concrete repair progresses
01
Access and protection
Establish the work area, access method, barriers and project-specific controls required by the approved plan.
02
Repair boundaries
Transfer documented repair locations and categories to the field, then coordinate required review before opening.
03
Controlled removal
Remove unsound concrete to the boundaries, depths and substrate condition required by the repair documents, reporting differences.
04
Reinforcement and substrate preparation
Clean and prepare the exposed materials as specified; apparent section loss or unexpected conditions go to the EOR for direction.
05
Directed reinforcement work
Install supplemental or replacement reinforcement only when the approved documents or licensed professional require it.
06
Reconstruction
Place the specified repair material using formed, pumped or hand-applied methods as appropriate to the detail and access.
07
Curing and finish
Protect and cure the repair as specified, then reinstate compatible finish, coating, sealant or waterproofing interfaces where included.
08
QA/QC and close-out
Record locations, quantities, review points, materials and before/open/reinforcement/repaired/finished photographs for the project file.
12. When should a board or property manager act?
Act when a new condition is observed, when an existing condition changes, when loose material may affect an occupied area, when leakage or staining recurs, or when an engineer, architect or building official directs follow-up. Acting does not mean selecting a patch from a photograph. It means preserving evidence, managing access as appropriate and obtaining the right professional evaluation before the condition and responsibilities become harder to reconstruct.
Boards should also act before procurement by organizing reports, drawings, repair history, unit access constraints and decision procedures. Define who can approve changed quantities, how the EOR will review differing conditions, how residents will receive notices and what close-out records must be delivered. Early organization turns an uncertain visual condition into a controlled process.
13. Where CONCRE fits
CONCRE is the restoration contractor, not the EOR. CONCRE does not independently diagnose structural adequacy, determine substantial structural deterioration, select testing, design repairs, decide whether reinforcement is adequate or establish shoring requirements. Those decisions belong to the appropriate Florida-licensed professional.
CONCRE executes approved repair documents and manages measurable field delivery: access and protection, repair IDs, controlled demolition, quantity tracking, field notifications, material installation, project QA/QC, photographs and close-out. When opened conditions differ from the documents, the condition is located, recorded and referred for engineering direction.
CONCRE observes, maps and quantifies. The Florida PE evaluates, diagnoses and specifies.
Early understanding supports controlled repair
Spalling is a visible condition that deserves context, not an automatic conclusion. The strongest response connects early documentation with licensed professional evaluation, measurable repair limits and disciplined execution. When every location, category, quantity and review point has a record, owners can make decisions from evidence and the restoration team can carry approved repairs through to a defensible close-out.
Related insights
More from CONCRE Insights.
Quantity control
How Are Concrete Repair Quantities Measured? From Inspection to Final Repair
You cannot control what you cannot quantify. Concrete repair quantities move from estimated to identified, verified and repaired. This guide explains how each stage is measured, documented and approved so owners can follow the scope with evidence.
Milestone Inspection basics
What Is a Milestone Inspection in Florida? A Guide for Condominium Boards
A Milestone Inspection is a structural inspection performed by a Florida-licensed architect or engineer. This guide explains who it applies to, when it is due, how Phase One and Phase Two work, and what a board should organize if structural repairs are identified.
Balcony restoration planning
Balcony Concrete Repair in South Florida: What Owners Should Know Before Restoration Begins
Balcony concrete restoration affects occupied units, repeated building elements, exterior access and repair quantities that become clearer at close range. The project is easier to control when scope, responsibilities and measurement rules are established before demolition.
Next step
Concrete Restoration
Bring CONCRE the engineer's report, repair drawings or documented conditions. We will review the executable scope, access, quantities and records required under the project documents.